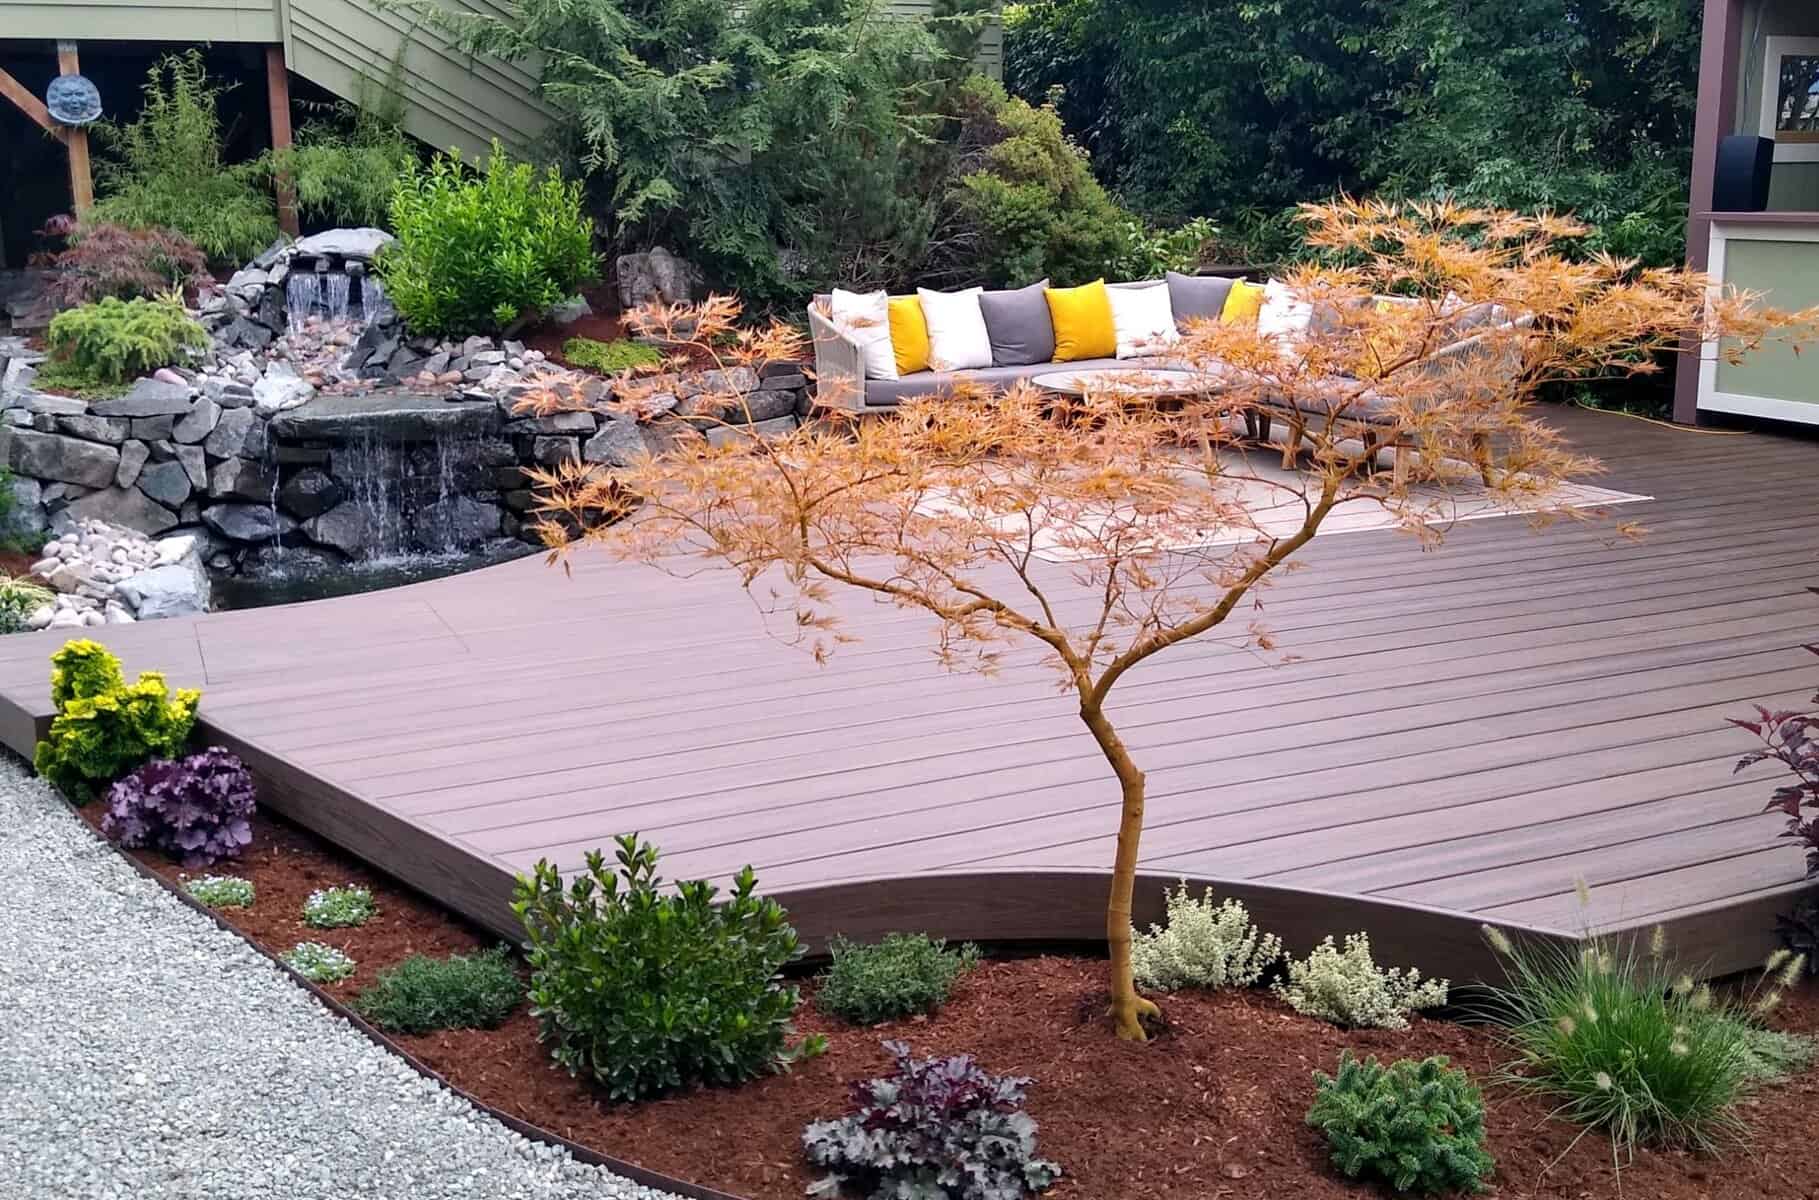
A typical landscape design timeline in Tacoma runs 8 to 16 weeks from your first call to final installation, but that assumes you start planning in January or February for spring construction. After guiding 500+ projects through Pacific Northwest weather patterns since 2006, I’ve watched countless homeowners miss their summer deadline because they waited until April to reach out. The real timeline depends on your project scope, permitting requirements, and seasonal booking windows. Most residential landscape design projects break down into four phases: initial consultation, design development, permits and approvals, and the construction phase.
Understanding this landscape design timeline helps you plan backward from your target date and avoid the frustration of watching another summer slip by.
Chris’ Quick Takeaways
- Start planning in January or February if you want spring installation and summer enjoyment
- Typical projects take 8-16 weeks from first call to completion, not the 4 weeks most homeowners assume
- Material lead times and permit processing add hidden weeks that catch late planners by surprise
- May calls get pushed to fall because our spring slots fill by February
- Weather delays are real in the Pacific Northwest – build 20-30% buffer time into your expectations
- Changing your mind after construction starts can add 3-4 weeks and thousands of dollars
- Design-build approach under one team eliminates the coordination delays that plague multi-contractor projects
How Much Time Do You Actually Need Before Your Dream Yard Is Ready?
Timeline From First Call to Final Walkthrough
Most residential landscape design projects in Tacoma take 8 to 16 weeks from initial consultation to completion. We typically spend 2-3 weeks on design development, another 1-2 weeks finalizing permits and approvals, then 4-8 weeks on actual construction depending on your project size and complexity.
What Happens Between January Planning and Spring Installation
January through March is when we handle the conceptual design phase, finalizing your scaled landscape plan, and permit submissions while the ground is too wet for construction. This timing positions you perfectly for April installation when soil conditions improve and native plants establish strong root systems before summer heat arrives.
A Gig Harbor couple in their late 40s called us in February 2023 wanting an outdoor kitchen and fire pit ready for their daughter’s June graduation party. We completed their initial site visit within days, had designs approved by mid-March, and finished installation by late May. They hosted 40 guests in their new outdoor living space exactly as planned.
Don’t Start Too Late for Summer Enjoyment
The landscape design industry reached $9.3 billion in revenue in 2025, growing steadily as demand outpaces available crews. When you contact us in May hoping for July completion, we’re already booked through August. Spring construction slots fill up by February, leaving late-starters waiting until fall when Pacific Northwest rain returns.
Table: Typical Timeline Breakdown by Project Size and Complexity
| Project Type | Design Phase | Permits & Approvals | Construction Phase | Total Timeline | Example Projects |
|---|---|---|---|---|---|
| Simple Refresh | 1-2 weeks | None required | 1-2 weeks | 2-4 weeks | New plantings, mulch refresh, basic irrigation repairs |
| Standard Installation | 2-3 weeks | 2-3 weeks | 3-4 weeks | 7-10 weeks | Patio, garden beds, basic lighting, irrigation system |
| Mid-Size Project | 3-4 weeks | 3-4 weeks | 4-6 weeks | 10-14 weeks | Multi-level patio, fire pit, retaining walls, full planting plan |
| Comprehensive Design | 4-6 weeks | 4-6 weeks | 6-8 weeks | 14-20 weeks | Outdoor kitchen, water features, multiple hardscape areas, complete yard transformation |
| Estate-Level Project | 6-8 weeks | 6-8 weeks | 8-12 weeks | 20-28 weeks | Pool surrounds, custom structures, extensive grading, luxury outdoor living spaces |
The Hidden Factors That Make or Break Your Landscape Design Timeline
How Pacific Northwest Weather Patterns Affect Project Scheduling
We can’t install retaining walls or drainage solutions when Tacoma gets 6 inches of rain in three days. Regional weather conditions dictate our construction phase timing more than anything else. October through March brings too much moisture for proper grading and drainage plans, while July and August offer our most reliable windows for hardscape installation.
Material Lead Times That Can Delay Your Installation by Months
Plant materials typically take 4-6 weeks to order and receive, while most pavers arrive in 2-3 weeks. Special order pavers for custom hardscapes can take 8-12 weeks. We’ve seen outdoor kitchen designs delayed three months because the homeowner fell in love with Italian porcelain tile that ships from overseas. The irrigation system components usually arrive quickly, but custom water features require extended lead times.
A University Place family with a $75,000 budget contacted us in March 2024 requesting specific bluestone for their patio and pool surround. Their landscape contractor warned them about the 10-week lead time, but they insisted on that exact material. Installation didn’t begin until late June, pushing their project into the peak season rush they’d hoped to avoid.
The Permit Process Nobody Warns You About
Building permits in Tacoma typically take 2-4 weeks for straightforward projects, but grade changes or retaining walls over 4 feet trigger additional engineering reviews. We submit your site analysis and grading plans to the city, then wait. HOA approvals add another 2-6 weeks depending on their meeting schedule and review requirements for fences and gates.
When Peak Season Demand Pushes Your Project Back 4-6 Weeks
Employment of landscape architects is projected to grow 3 percent from 2024 to 2034, but that growth barely keeps pace with demand. Between April and July, every reputable landscape professional in Pierce County runs at full capacity. When you call us in May, we’re juggling 15-20 active landscaping projects simultaneously, and new clients typically face 4-6 week delays before we can schedule their property walkthrough.
Peak Season Booking Timeline
- January-February – Best availability for spring starts
- March – Slots filling fast, 2-3 week wait
- April-May – Limited availability, 4-6 week wait
- June-July – Booked solid, fall scheduling only
- August-September – Opening up for fall projects
Each Phase of the Design Process Week by Week
Week 1-2 – Initial Consultation and Site Analysis That Sets Everything in Motion
We start every landscaping project with an initial site visit where I personally walk your property to assess soil conditions, lighting conditions, and underground utilities. During the initial consultation phase, we discuss your vision for outdoor kitchens, fire pits, or water elements while taking measurements and photos. We also conduct soil testing when drainage solutions might be needed, giving us the technical foundation for accurate design work.
Week 3-4 – Design Development and the Revision Rounds That Refine Your Vision
The conceptual design phase is where your outdoor space transforms from ideas into a scaled, buildable plan through detailed drawings. We present lighting design options, hardscape materials, and plant selections suited to Pacific Northwest conditions. Most clients go through two or three revision rounds during this design phase, refining everything from garden structures to the exact placement of outdoor lighting fixtures until the plan feels completely right.
A Puyallup homeowner in her mid-50s came to us in January 2022 with a half-acre property that felt disconnected and unused. She wanted cohesive flow from her back deck through multiple garden rooms. We spent four weeks in detailed design and planning, presenting three different layout concepts before landing on a curved pathway design that linked her existing patio to a new seating area near mature trees. The revision process took extra time but created something truly custom.
Week 5-6 – Estimating, Material Selection, and Budget Finalization
Once you approve the design, we itemize every component from retaining walls to irrigation system costs with transparent pricing. Material selection happens now because different hardscape materials and native plants carry vastly different price points. We finalize your project scope, lock in the construction timeline, and schedule your spot in our calendar before ordering any materials or pulling building permits.
What Slows Down the Permitting and Approval Stage
Township and City Approval Requirements for Tacoma Properties
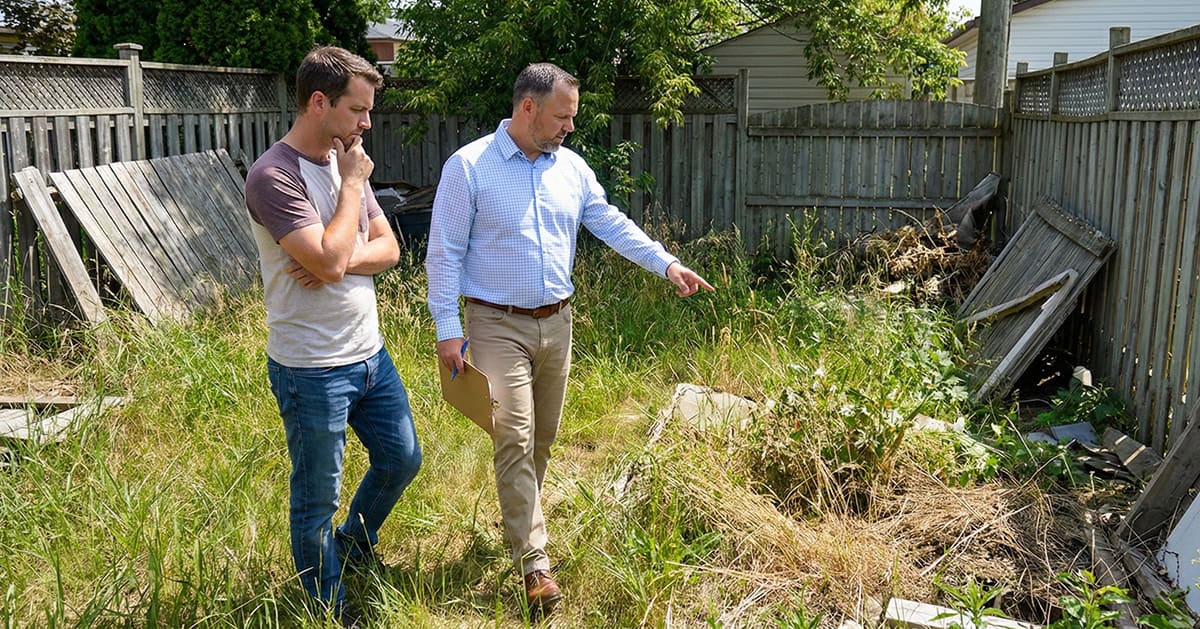
Tacoma requires building permits for any retaining wall over 4 feet, structural garden structures, and major grade changes that affect drainage patterns. We submit your grading and drainage plans along with site analysis documentation to the city’s planning department. Simple landscape installation projects clear in 2-3 weeks, but anything involving significant earthwork or underground utilities can take 4-6 weeks as multiple departments review your plans.
HOA Review Processes That Add Unexpected Delays
Homeowners associations operate on monthly meeting schedules, which means your outdoor kitchen designs might sit waiting 3-4 weeks just to get on the agenda. Some HOAs require detailed specifications for fences and gates, lighting design placement, and even plant colors before granting approval. We’ve learned to submit HOA applications immediately after you approve the conceptual design phase rather than waiting until permits and approvals become urgent.
A tech executive relocating to a gated Gig Harbor community in 2023 wanted extensive custom water features and pool area renovation completed before his family arrived in June. His HOA required three separate review meetings spanning eight weeks because his luxury backyard renovation included structural changes visible from neighboring properties. We started the HOA process in February, received final approval in April, then rushed permits through the city to stay on schedule.
How to Prepare Your Documentation to Speed Things Up
Getting your documentation organized before we submit cuts 1-2 weeks off the approval timeline. We handle the technical drawings and engineering specs, but you need to gather HOA bylaws, property surveys, and any existing easement records. Having your survey readily available helps us avoid underground utility conflicts that trigger resubmissions and additional review cycles.
Documents That Accelerate Approval
- Current property survey with boundary markers
- HOA architectural guidelines and contact info
- Utility location records or recent markings
- Previous permit history for your address
- Neighbor notification forms (if required)
The Construction Timeline
Demolition and Site Preparation (3-5 Days)
We start the construction phase by removing existing concrete, overgrown shrubs, and anything else standing between your property and its potential. Our uniformed crews haul away debris, mark underground utilities, and establish clean work zones. Site preparation also includes rough grading to establish proper drainage flow, which prevents costly fixes later when water pools where it shouldn’t.
Underground Infrastructure and Drainage Work (1-2 Weeks)
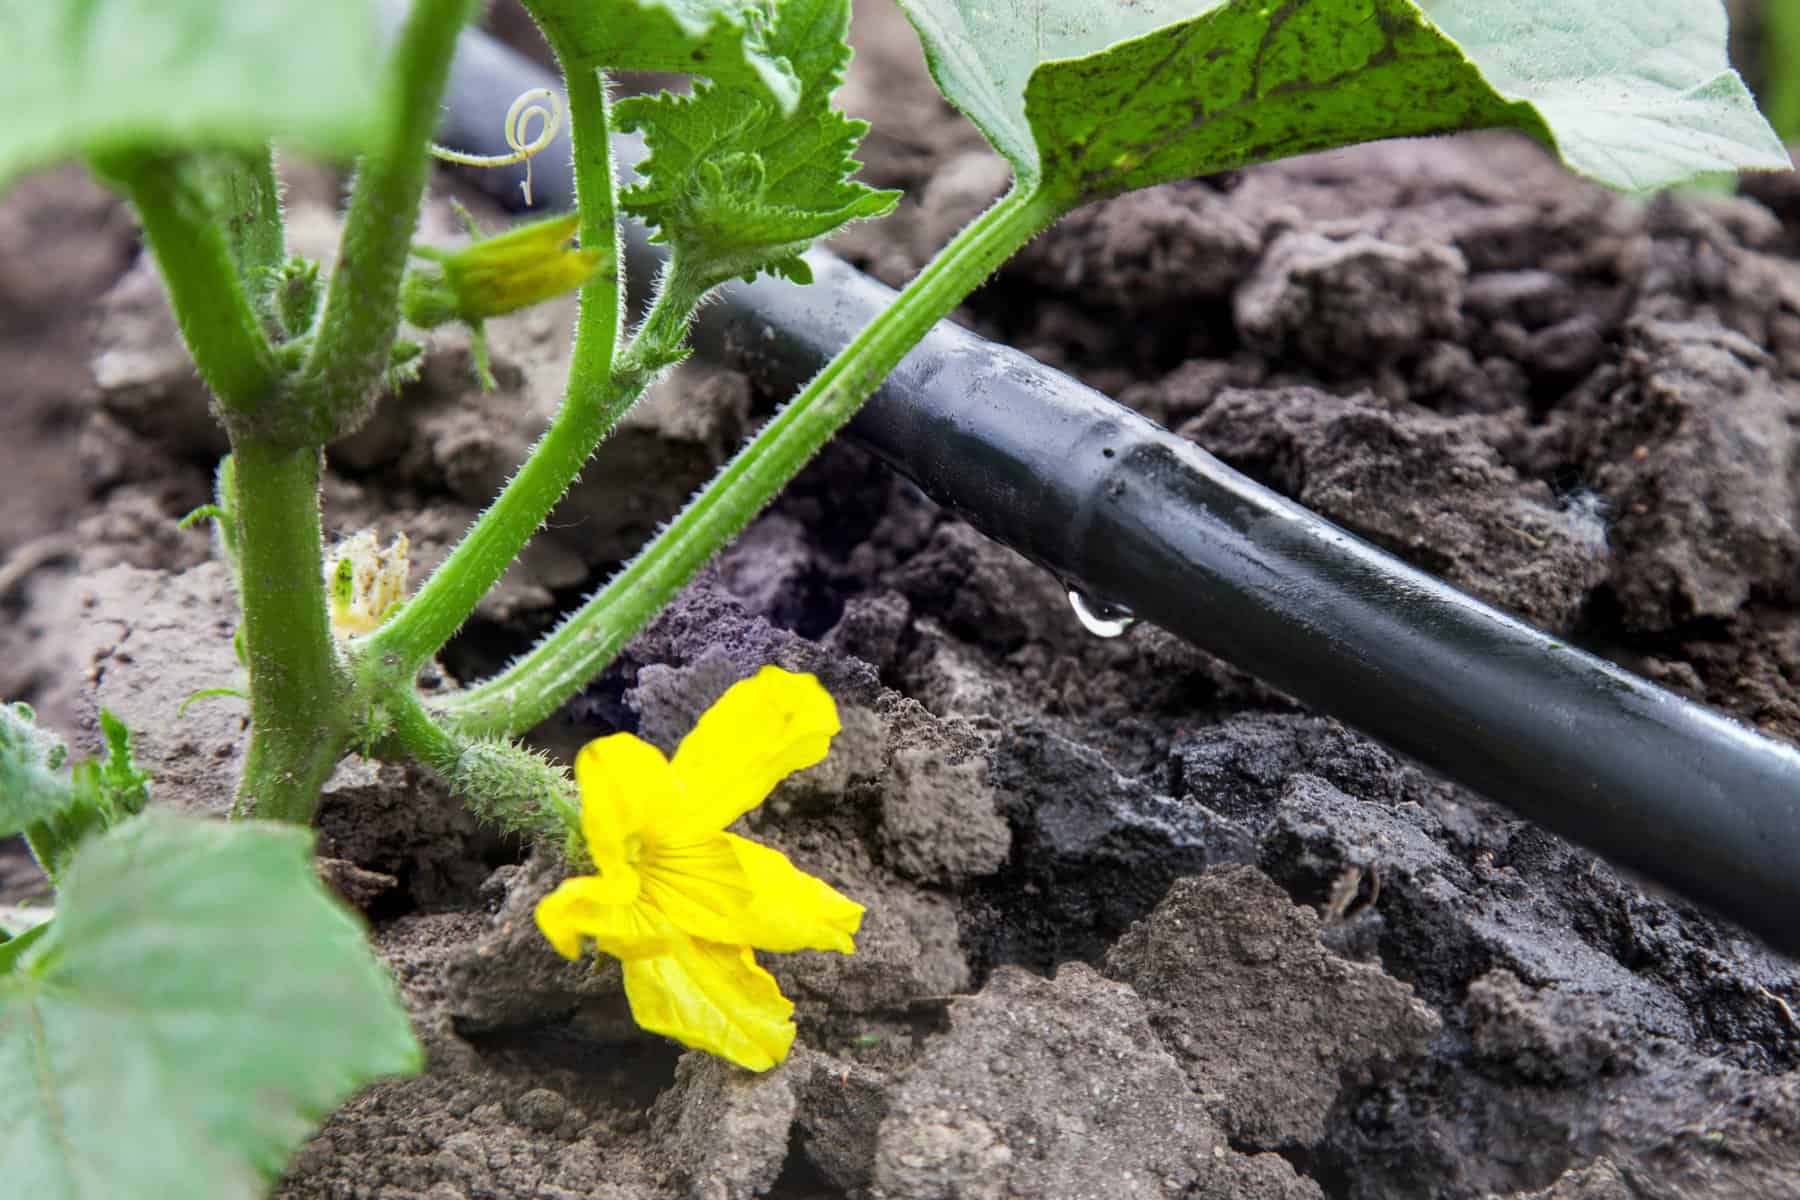
Everything you’ll never see but absolutely need happens during this phase. We install the irrigation system mainlines, drainage solutions to redirect water away from your foundation, and electrical conduit for outdoor lighting. This underground work takes longer than homeowners expect because we’re creating infrastructure that needs to function flawlessly for decades, and Pacific Northwest soil conditions require careful attention to compaction and settling.
Hardscaping Installation and Structural Elements (2-3 Weeks)
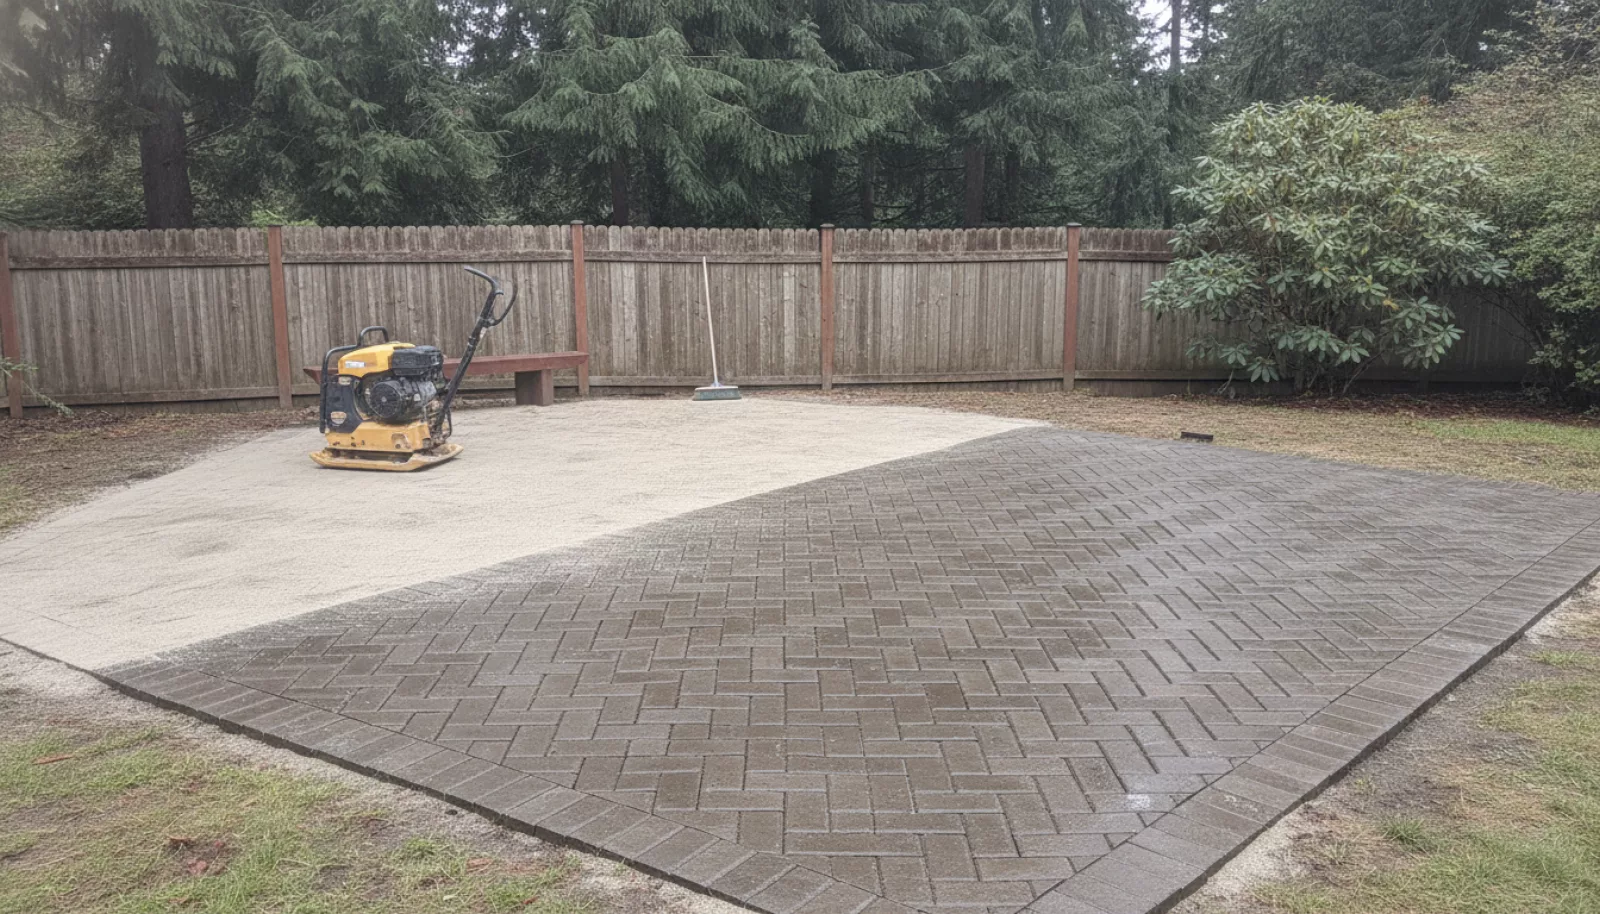
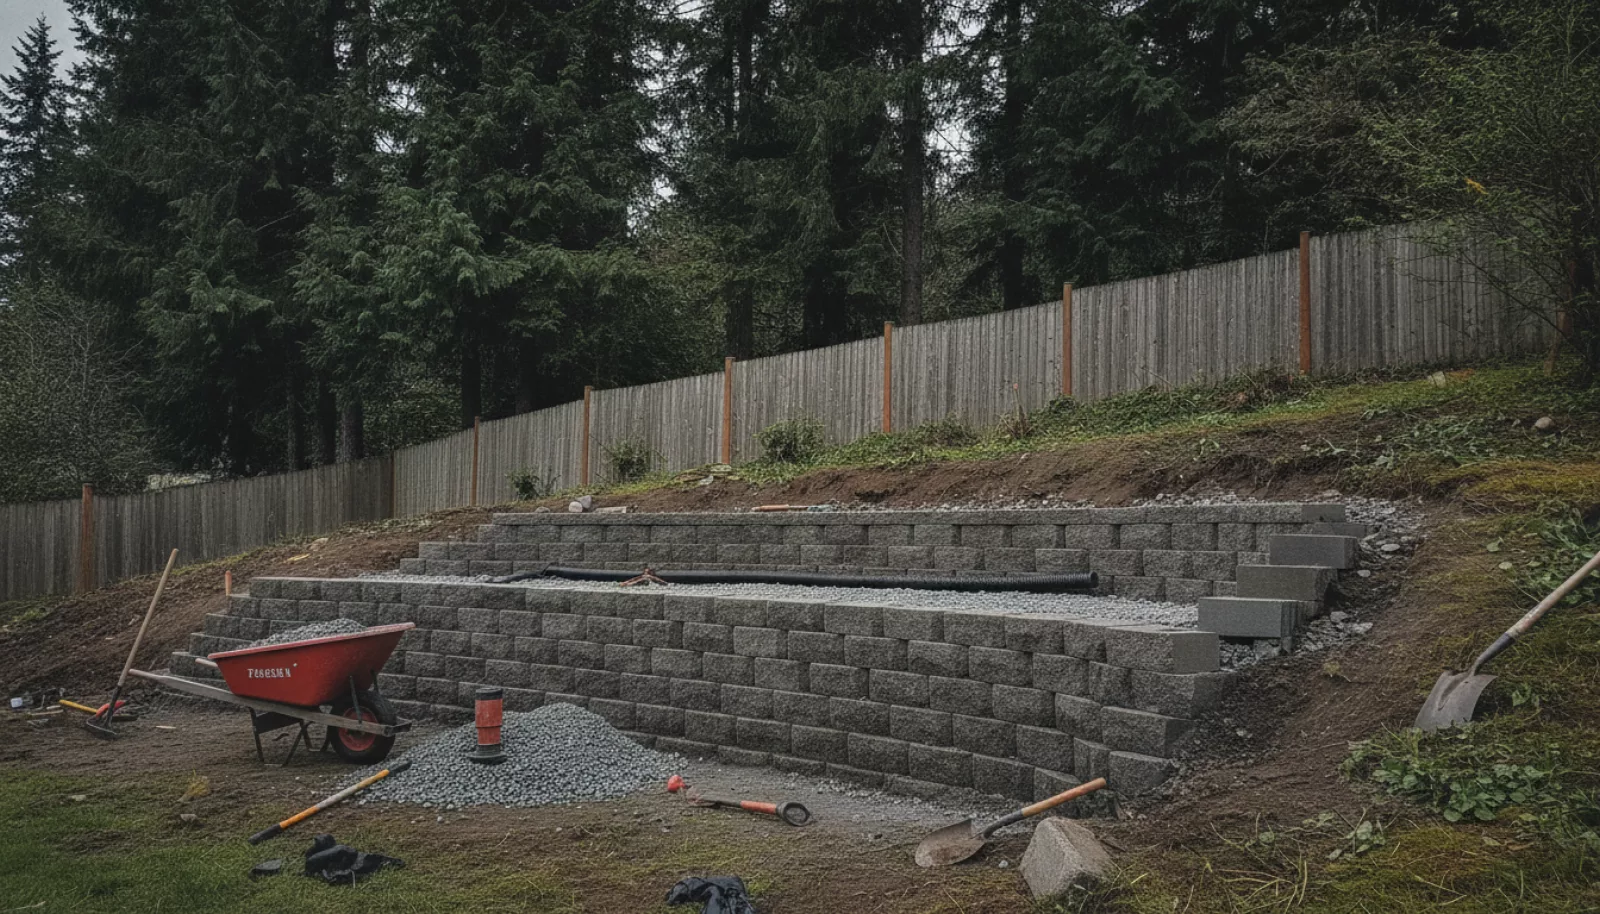
Custom hardscapes form the backbone of your outdoor living space. We pour footings for retaining walls, set pavers for patios and driveway designs, and build any garden structures or pergolas specified in your plan. Weather can extend this timeline since we can’t pour concrete in freezing temperatures or set pavers on saturated ground, but proper scheduling during dry months keeps things moving.
A young family with two kids under five hired us in spring 2024 for a complete backyard transformation in North Tacoma. Their project included a multi-level patio, built-in fire pit, and custom play area with artificial turf. The hardscaping phase took three full weeks because we built three separate retaining walls to manage their sloped lot, but the result created distinct zones for adult entertaining and safe play space the kids use daily.
Planting, Irrigation, and Final Details (1 Week)
The final week brings your landscape to life with native plants, finishing the irrigation system installation with proper head placement, and installing outdoor lighting fixtures. We add mulch to garden beds, seed or sod lawn areas, and program your irrigation controller for optimal watering schedules. This phase moves quickly because all the heavy infrastructure work is complete and we’re adding the beautiful finishing touches.
When to Start Planning Your Landscape Design Timeline for Best Results
The January Advantage for Spring Installation
January through February gives us perfect timing to complete your detailed design and planning while the ground is too wet for digging. We finalize your conceptual landscape design, submit for permits and approvals, and order long-lead materials during winter months. This positions your project for April construction when soil conditions dry out and native plants establish roots before summer stress hits.
Fall Planning That Positions You for Early Spring Starts
Starting your landscaping endeavor in October or November means we handle the entire design phase before the holiday rush. The Climate Prediction Center’s monthly outlook shows Washington typically sees wetter than normal conditions through winter, making it ideal for planning rather than construction. Fall starters claim the best April installation slots before January inquiries flood in, and you’ll have months to refine every detail without feeling rushed.
A semi-retired couple in their early 60s contacted us in November 2023 wanting a complete landscape renovation ready for their 40th anniversary party the following June. We spent December and January perfecting their design with multiple outdoor living spaces, submitted permits in February, and started construction in early April. Their project finished in mid-May, giving them three weeks to settle in before hosting 60 guests in their transformed backyard.
Why Last-Minute May Calls Push You Into Late Summer or Fall
When you call us in May hoping for summer completion, we’re already managing 15-20 active projects with crews committed through July. Residential demand accounted for 61% of the United States landscaping market in 2024, and everyone wants their outdoor space ready for summer entertaining. Late starters typically wait until September when temperatures cool and our schedule opens, missing the entire peak outdoor season they’d hoped to enjoy.
Table: Month-by-Month Planning Guide for Tacoma Landscape Projects
| Month You Start | Design Completion | Permits Clear | Construction Starts | Project Completes | Best For |
|---|---|---|---|---|---|
| November | January | February | April | May-June | Spring installation, best availability |
| December | February | March | April-May | June-July | Spring installation, good availability |
| January | March | April | May | June-July | Spring installation, moderate availability |
| February | April | May | June | July-August | Summer installation, limited slots |
| March | May | June | July | August-September | Late summer, filling fast |
| April | June | July | August | September-October | Fall installation, very limited |
| May | July | August | September | October-November | Fall installation, fully booked |
The Mistakes That Add Unnecessary Weeks to Your Project
Waiting Until You’re “Ready” Before Making Design Decisions
Perfect clarity never arrives before starting a landscaping project. We’ve watched homeowners postpone their initial consultation for months while trying to finalize every detail in their heads, then discover during the design phase that professional input would have saved them from planning mistakes. Starting the conversation early means we can guide your decisions with 20+ years of Pacific Northwest experience rather than you spinning your wheels alone.
Changing Your Mind After Construction Starts
Swapping out hardscape materials after we’ve ordered pavers adds 3-4 weeks to your project timeline. Relocating that fire pit once we’ve poured the foundation costs you time and money because we’re essentially building twice. We expect some adjustments during the design phase, but changes after construction begins trigger material reorders, schedule reshuffling, and delays that ripple through every remaining phase of your landscape installation.
A physician and her husband in West Tacoma approved their outdoor kitchen design in March 2024, then changed the layout two weeks into construction after visiting a friend’s completed project. We had to reorder different counter materials, adjust gas line placement, and reschedule our crew for other jobs while waiting. Their project that should have finished in six weeks stretched to ten, and they missed hosting their annual Memorial Day barbecue.
Underestimating How Long Quality Work Actually Takes
Building 20-30% buffer time into your timeline accounts for the unexpected delays that happen on every project. Weather pauses construction, material shipments arrive late, or we discover drainage issues that need addressing before moving forward. Experienced landscape professionals don’t rush through retaining walls or irrigation system installation because shortcuts create problems that haunt you for years.
Timeline Buffers You Should Plan For
- Weather delays (3-5 days for rain in spring/fall)
- Material arrival variations (1-2 weeks for special orders)
- Permit processing fluctuations (add 1 week cushion)
- Discovery issues during excavation (2-4 days typically)
- Final inspection scheduling (3-5 business days)
Father Nature Landscapes Makes Your Timeline Predictable and Stress-Free
Our Design-Build-Maintain Approach Eliminates Coordination Delays
We handle everything from initial site visit through final planting under one trusted team, which means no waiting for separate contractors to coordinate schedules. Design-build and hardscape services are projected to expand at an 8.8% CAGR through 2030 because homeowners are tired of managing multiple vendors. When your landscape designer also controls the construction crew, your project timeline stays on track without the finger-pointing and delays that plague projects split across different companies.
Why 20+ Years of Pacific Northwest Experience Means Fewer Surprises
Since 2006, we’ve completed 500+ projects across Tacoma, Gig Harbor, and Puyallup, which means we’ve encountered every soil condition, permit quirk, and weather pattern this region throws at us. We know exactly how long materials take to arrive locally, which native plants thrive in specific lighting conditions, and how to navigate city approval processes efficiently. This depth of regional knowledge eliminates the learning-curve delays that cost other landscape contractors weeks of your valuable time.
Uniformed Crews That Show Up on Schedule, Every Single Time
Our professional teams arrive when we say they will, work the full day, and maintain clear communication through every phase of your landscape installation. We use project management systems with daily logs so you always know what’s happening and what comes next. No more wondering if anyone’s showing up today or calling repeatedly for progress updates. Reliability sounds basic, but after years of frustration with unreliable landscape services, our clients tell us it’s the difference that matters most.
Frequently Asked Questions
1. Can you shorten the landscape design timeline if I’m willing to pay extra?
We can expedite material orders and add crew members to compression phases, but some steps like permit processing and soil vitality assessment require fixed timeframes regardless of budget. Rushing the design/build process typically creates costly mistakes that add weeks back onto your project timeline.
2. How does weather actually impact my project timeline in Tacoma?
Pacific Northwest rain stops concrete work, prevents proper soil compaction, and delays planting since saturated ground damages root systems. We build weather buffers into every timeline, but extended wet periods during implementation and construction can add 1-2 weeks to your schedule.
3. What happens if materials arrive late during my project?
We maintain backup suppliers and alternative material options to minimize delays, plus our project management system provides a progress overview showing exactly where things stand. Material delays typically add 1-2 weeks, but we communicate immediately and adjust scheduling rather than leaving your project sitting idle.
4. Do I need to be home during the entire construction phase?
You don’t need to be present daily once construction begins. Our uniformed crews have site access, handle all the work independently, and update you through regular communication. We schedule your input for specific decision points like final plant placement or lighting adjustments.
5. How far in advance should I book for a spring project?
Contact us in November through January for optimal April or May start dates. Later bookings in February or March still work, but you’ll face 3-4 week delays as our spring calendar fills with clients who planned ahead during fall and early winter.
6. Can you work on my landscape design during winter months?
Winter is perfect for the entire design phase, permit submissions, and material ordering while ground conditions prevent actual construction. We complete site analysis, grading and drainage plans, and your conceptual landscape design during wet months, positioning you for immediate construction when April arrives.
7. What if I want to phase my project over multiple years?
We create master plans that break large projects into logical phases, allowing you to complete priority areas first while maintaining design cohesion. Phasing works well for budget management, though material costs and scheduling availability may shift between phases.
8. How do you handle unexpected issues discovered during excavation?
Our 20+ years of experience helps us anticipate most subsurface conditions during site analysis, but surprises happen. We document any discovery issues immediately, present solution options with timeline impacts, and get your approval before proceeding with necessary adjustments.
9. Will my project timeline change if I need HOA approval?
HOA reviews add 2-6 weeks depending on meeting schedules and their specific requirements. We submit applications early in the design phase rather than waiting until project conception is complete, which helps absorb HOA timeline into the overall schedule without major delays.
10. What makes your timeline estimates more reliable than other contractors?
We use detailed resource management and schedule every phase based on actual completion data from 500+ projects. Our estimates include realistic buffers for permits, weather, and material lead times rather than promising aggressive timelines we can’t deliver, giving you dates you can actually trust.
Conclusion
Your landscape design timeline doesn’t have to be a guessing game filled with delays and disappointment. We’ve guided 500+ Tacoma homeowners through this exact process since 2006, turning outdoor dreams into reality with predictable schedules and zero surprises. Whether you’re planning for next spring or starting your fall design phase now, let’s create a realistic timeline that actually gets you enjoying your outdoor space when you want it.
Book a free consultation today and we’ll map out your personalized project timeline together.