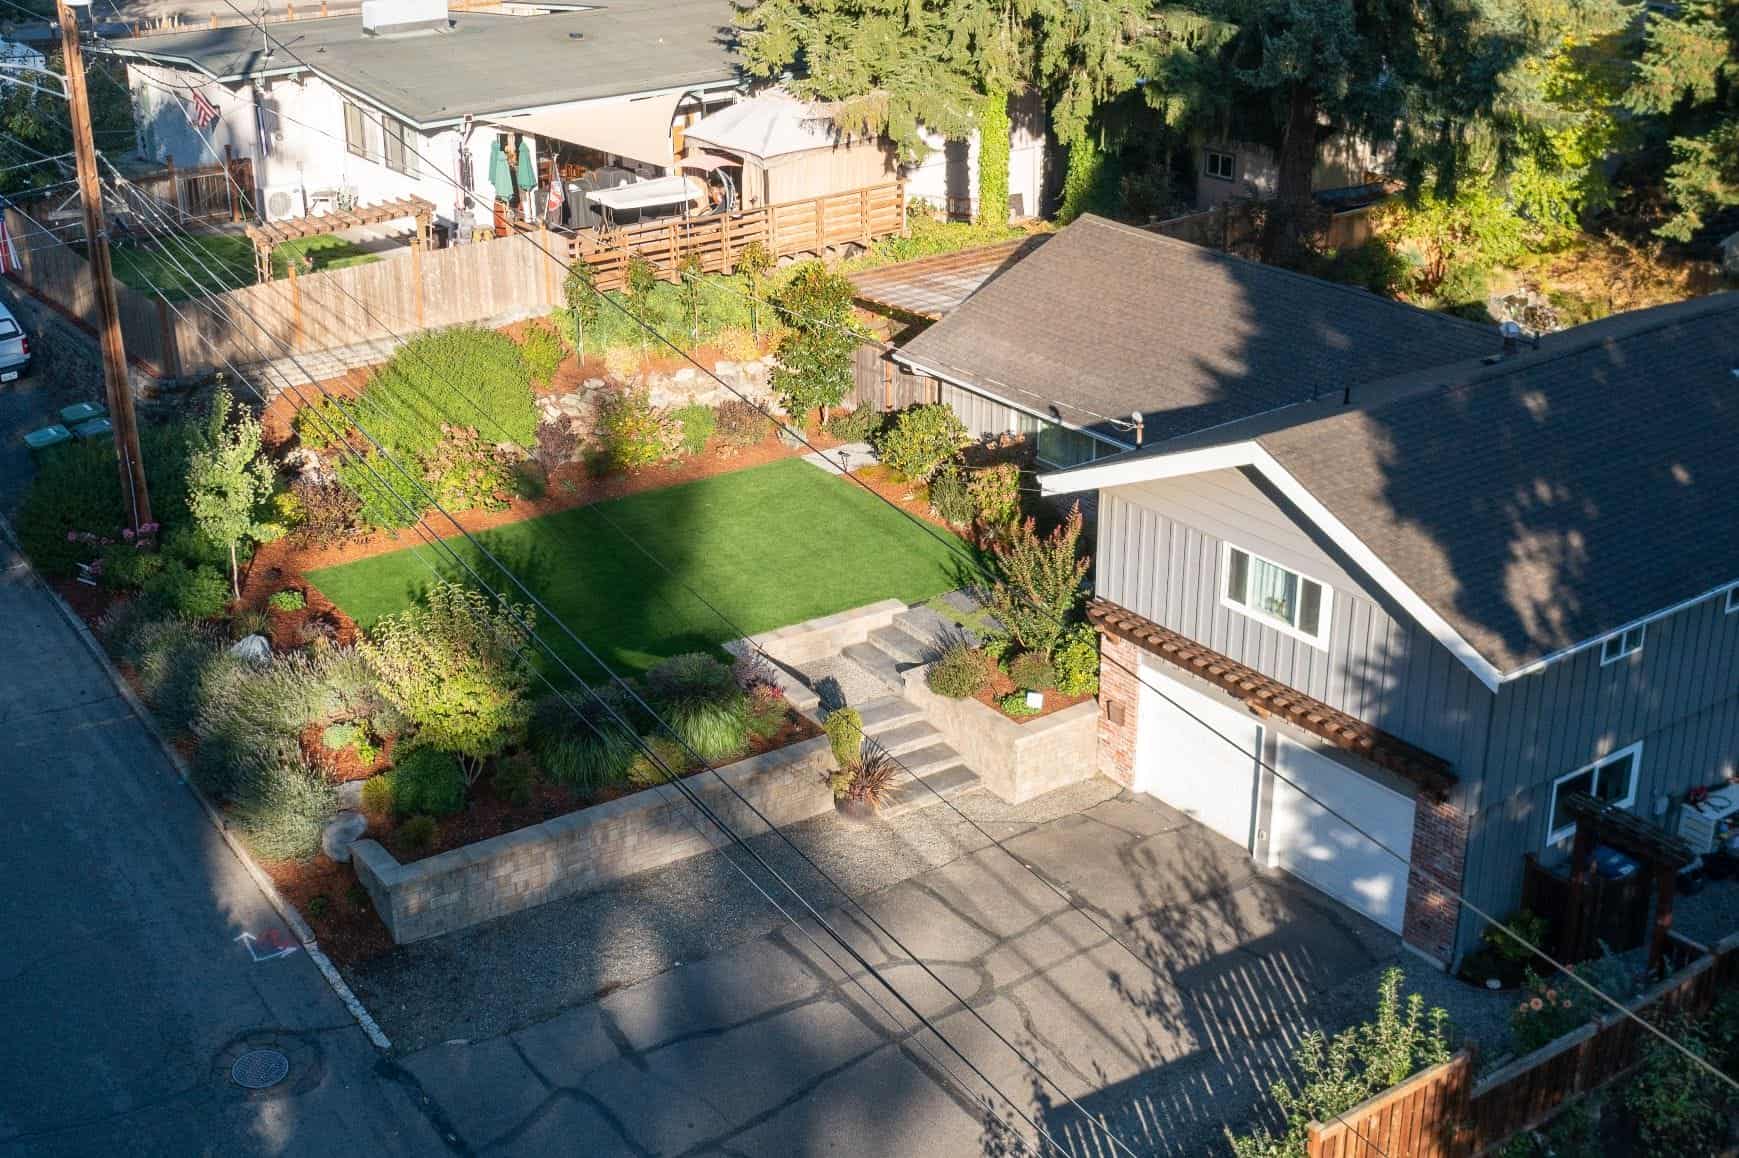
See your yard before we touch a shovel.
Conceptual landscape design
A buildable plan, not a sales sketch.
Every project begins with conceptual landscape design — a complete plan with materials, layout, planting, lighting, drainage, and a clear cost estimate worked out at the kitchen table before the first day of work.
You see exactly what we'll build and how each piece relates to the next before you commit to anything. From there, the build runs on time and materials — you pay for the actual hours and materials, never a padded guess.
Design starts at $2,500. Most clients move from design to build within a few months of the first site walk.
Almost every project we take on starts here, wherever it sits in the South Sound. Each area has its own page covering what we have built nearby and what building there actually involves: Gig Harbor, Puyallup, Auburn, Bonney Lake, Federal Way, Olympia, Yelm, and Vashon.
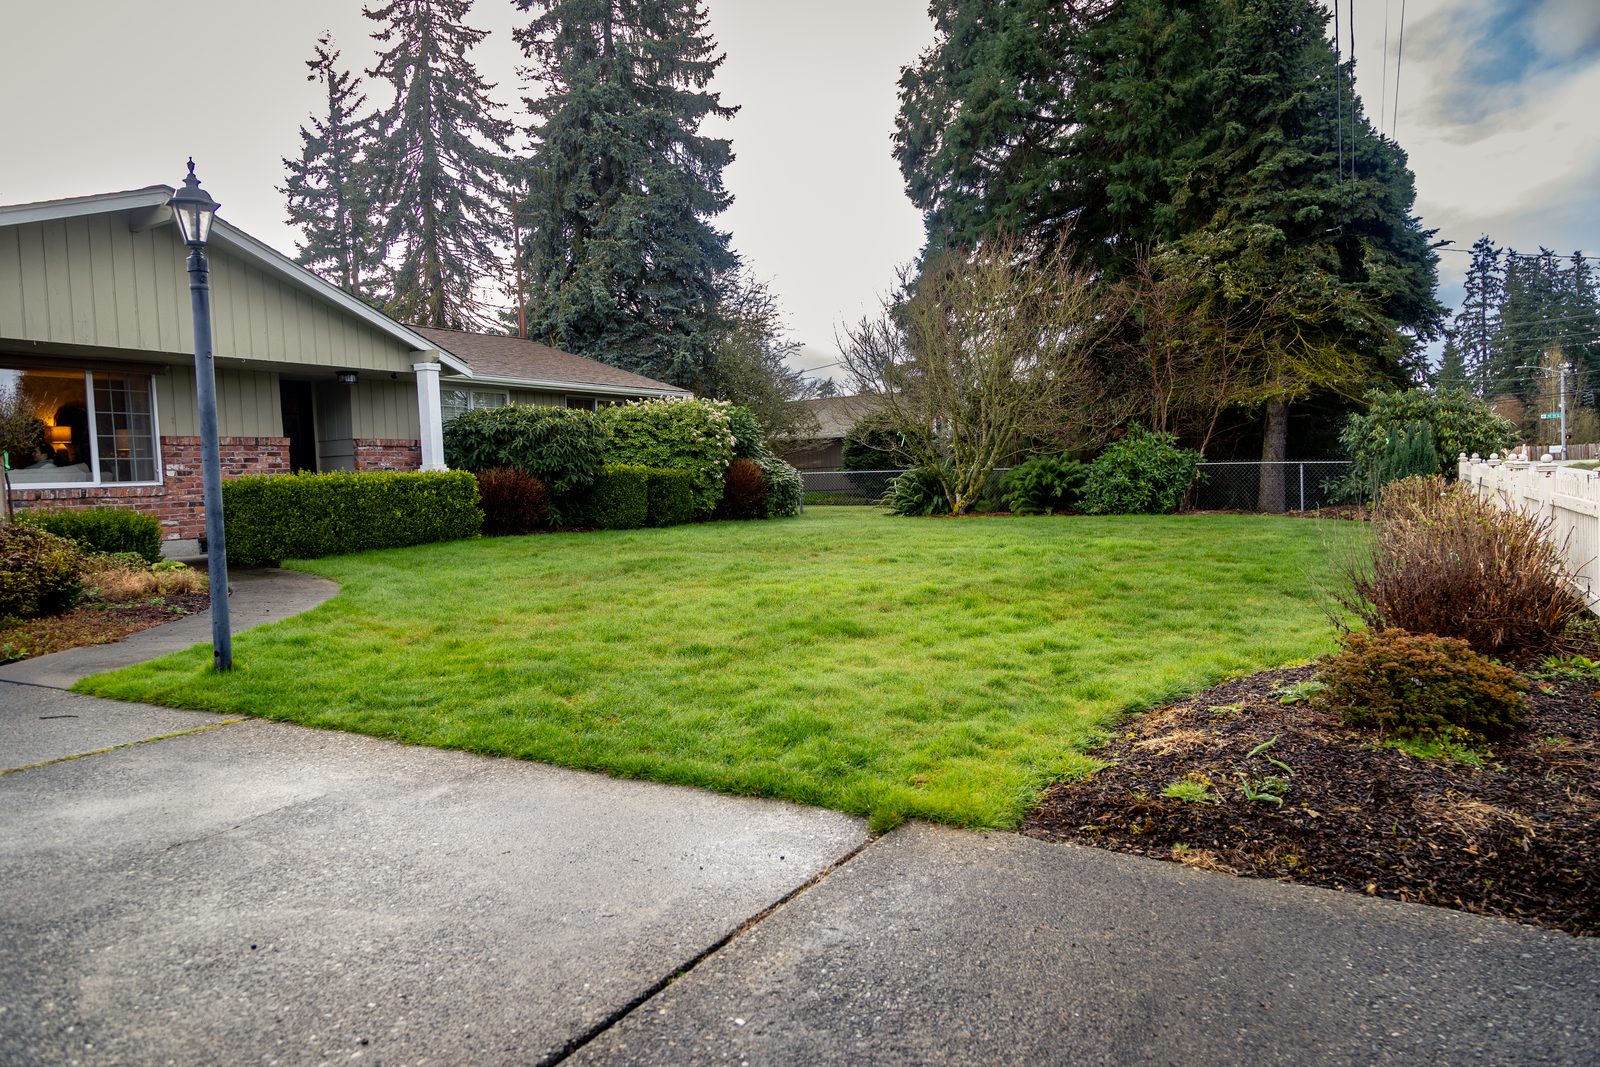
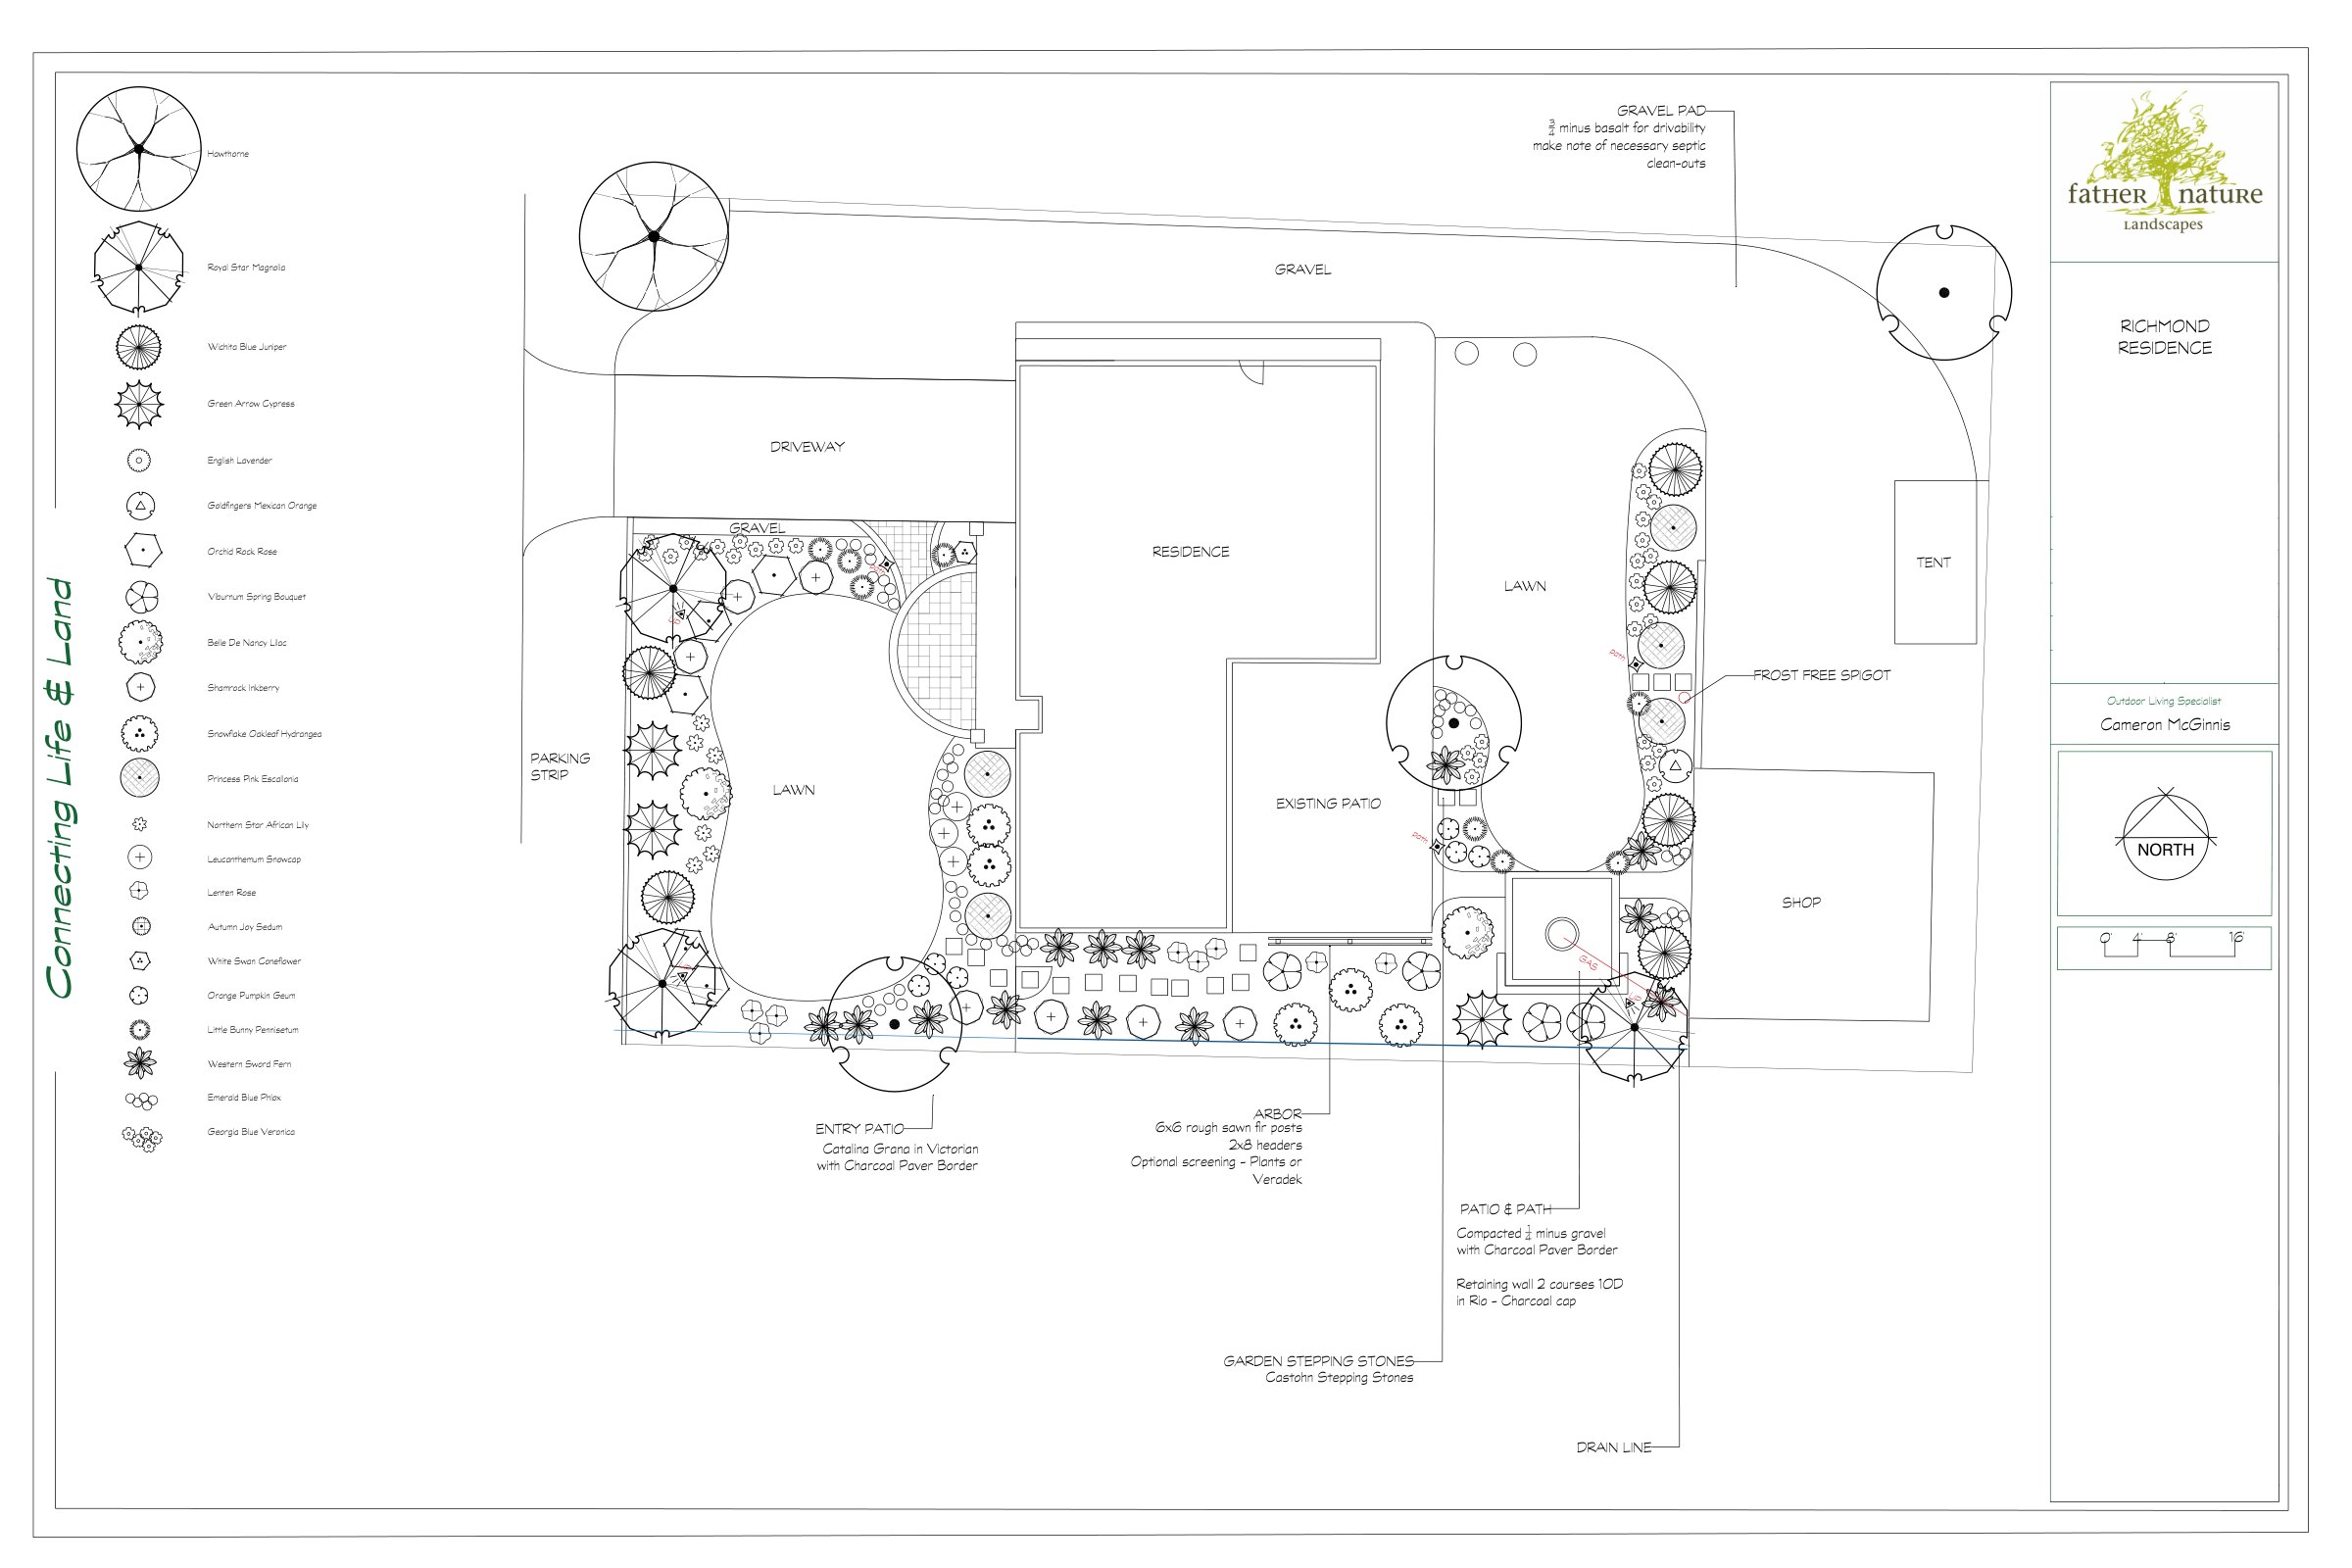
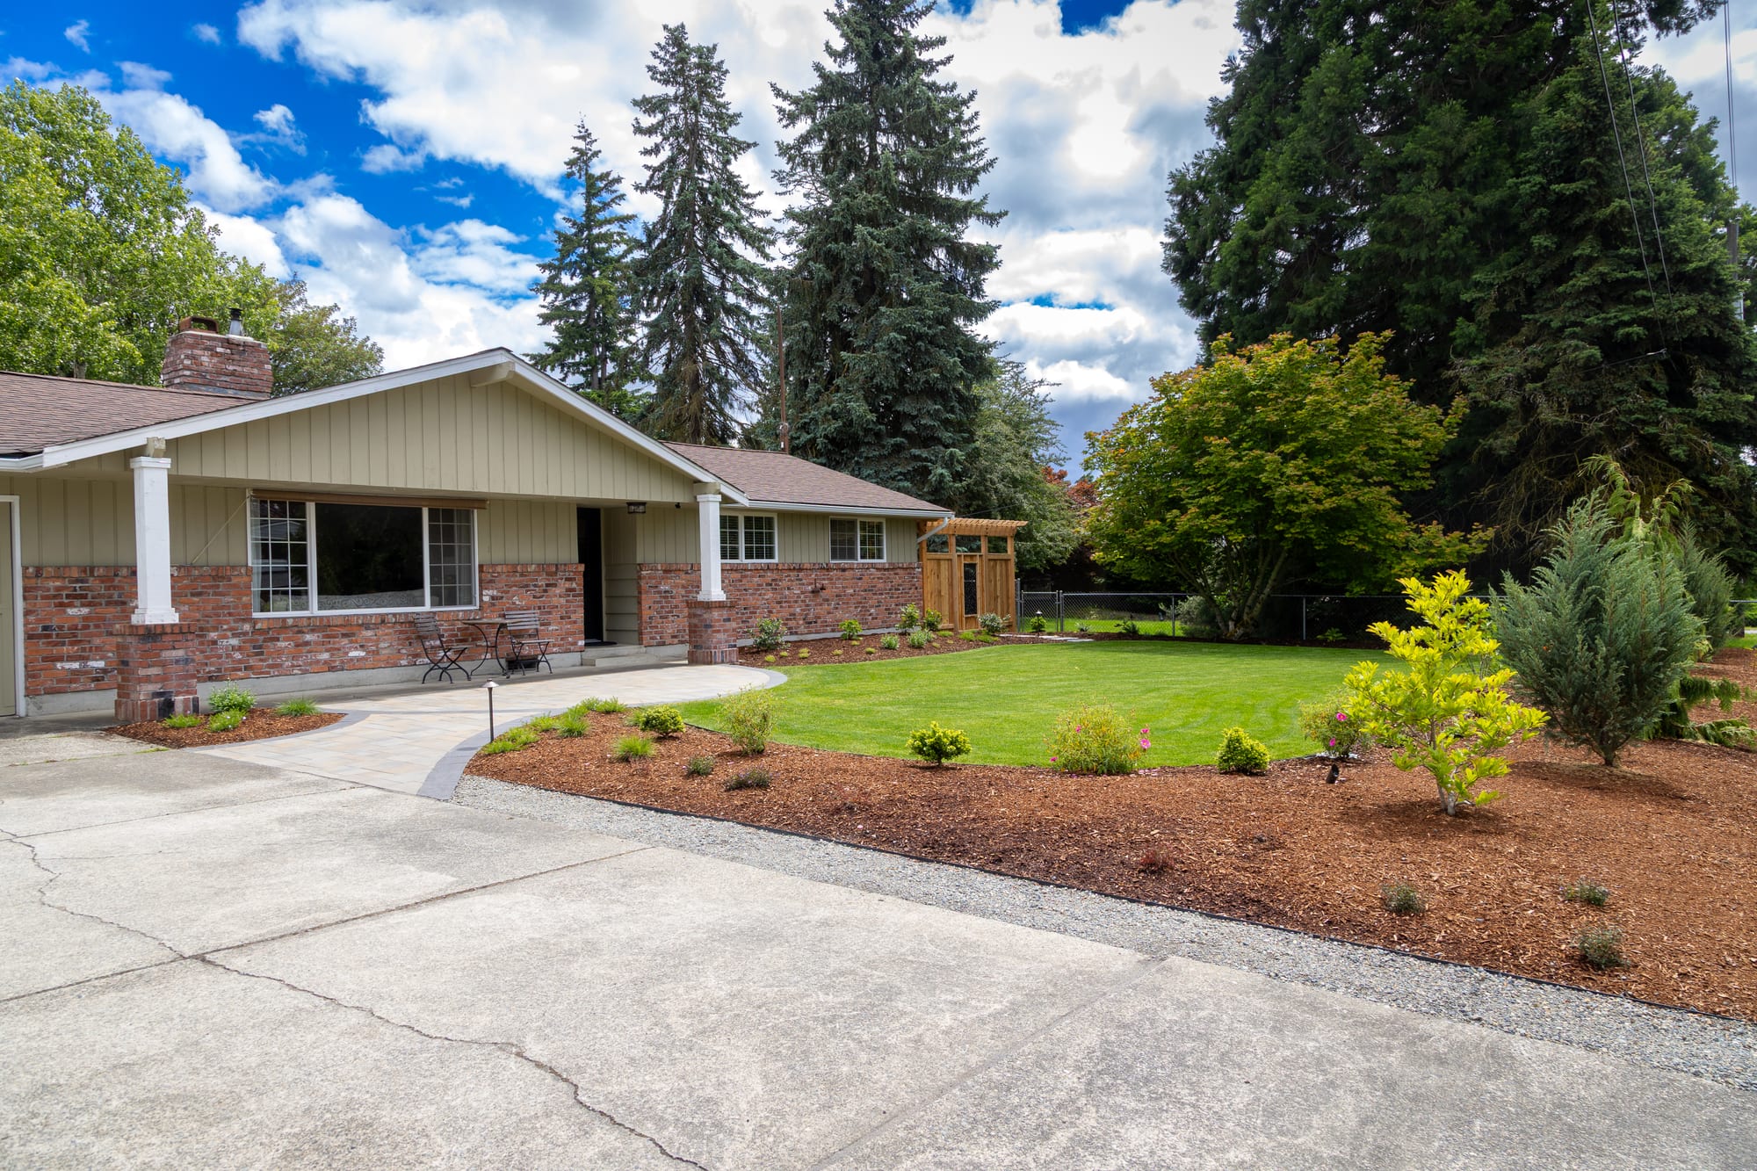
Conceptual design, drawn to scale.
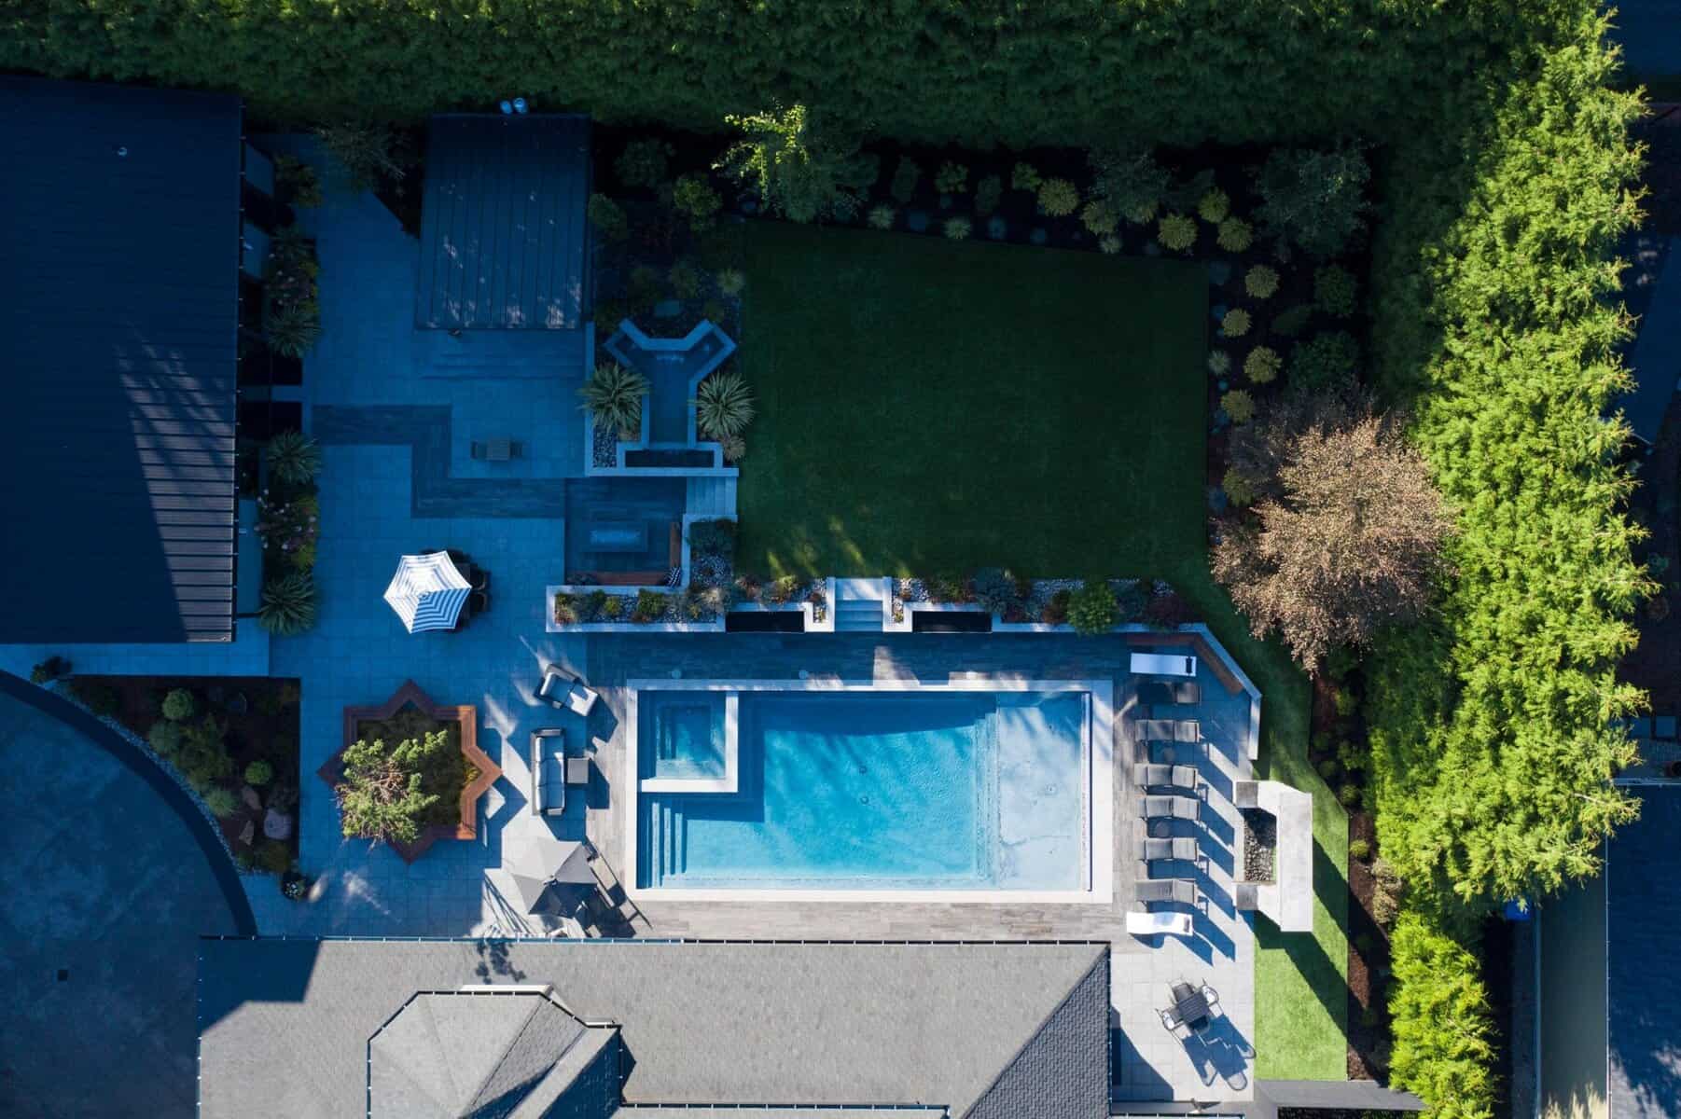
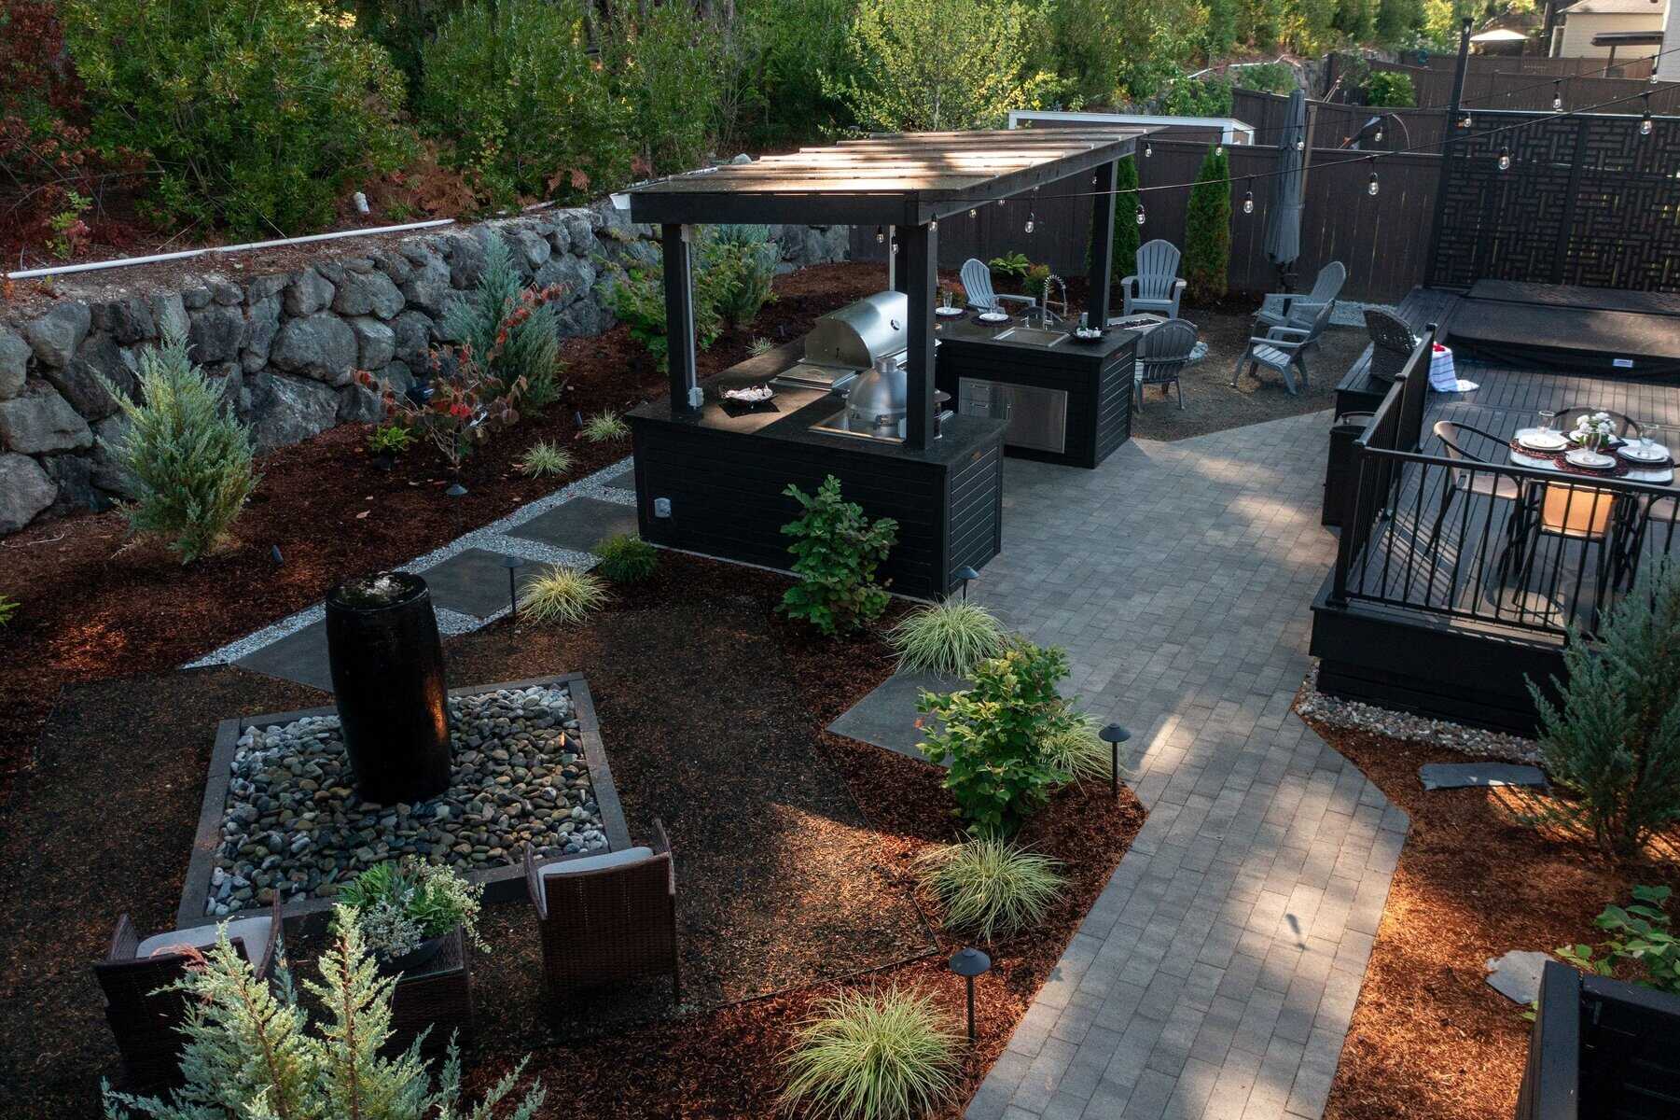
A look at recent plans. Open any one full size to zoom in on the detail.
From the first walk
to a fixed plan.
- I.
Site walk
We visit the property, listen to how you use it, photograph what's there, and decide together whether the fit is right.
- II.
Conceptual design
Site plan, materials palette, planting scheme, lighting placement, drainage, and a clear cost estimate. Walked through line by line at the kitchen table.
- III.
Scope + estimate
A detailed estimate sets the scope and the range. From there the build runs on time and materials — you pay for the actual hours and materials, never a padded guess. Changes are conversations, not surprises.

What the build looks like
from your side.
Most of our buyers have been burned before — by a quick-quote contractor, a vague estimate, a crew that vanished. Here's what to expect, step by step.
- I.
The first meeting
Chris or Cameron shows up. It's not a sales pitch — it's both sides deciding whether the fit is right. Bring your questions. We'll bring ours. If it's a fit, we keep going. If not, you've lost nothing.
- II.
See it before the shovel
Your conceptual landscape design is a real plan — materials, layout, planting, lighting, and a clear cost estimate — worked out at the kitchen table before the first day of work. No lowball quotes that balloon later. You see the project, then decide.
- III.
Real numbers, walked through line by line
No off-the-hip estimates. We sit with you and explain what each line item buys and where the cost comes from. From there the work runs on time and materials — you pay for the actual hours on your property and the actual materials used, never a guess that balloons later. It's the fairest model for both sides.
- IV.
Same crew, every week
The same crew builds your project start to finish. Same names on site through the whole build. Changes aren't arguments — they're conversations, talked through and approved before anyone swings a tool.
- V.
We don't disappear at the end
Walkthrough, punch-out, follow-up. Many projects roll naturally into a maintenance contract because the team you've worked with for weeks is the same team you'll see next spring. Most of our clients come back for a second or third project.
Browse the design ideas first.
Our Landscape Inspiration Guide shows how we shape a Tacoma yard around all five senses, with decks, lighting, water features, and outdoor living, before you ever pick up the phone.
Get the inspiration guideStart with a site walk.
We visit the property, listen to how you use it, and decide together whether the fit is right. We take on a small number of designs each season.
Request a site walk