Custom decks and outdoor living, built for Gig Harbor.
Design-build since 2006 · a short drive over the Narrows
Gig Harbor yards ask a lot of an outdoor space: water views to frame, slopes to work with, and marine weather that tests every board and fastener.
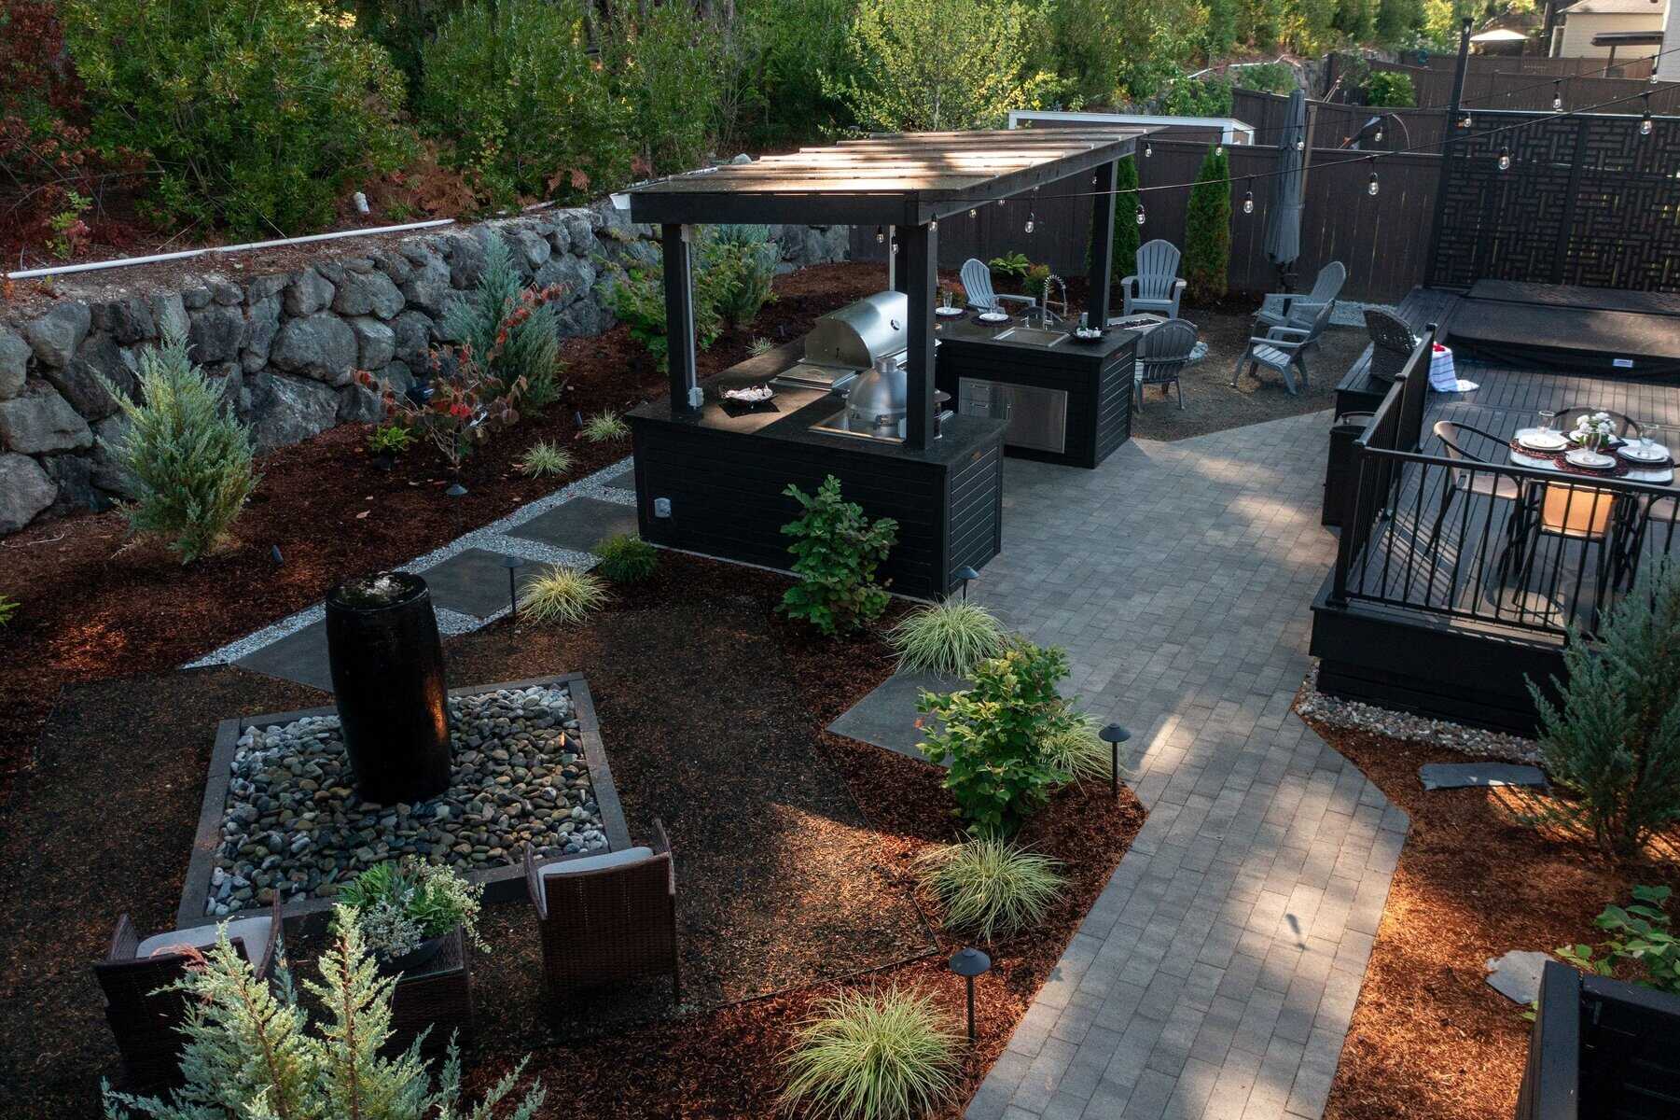
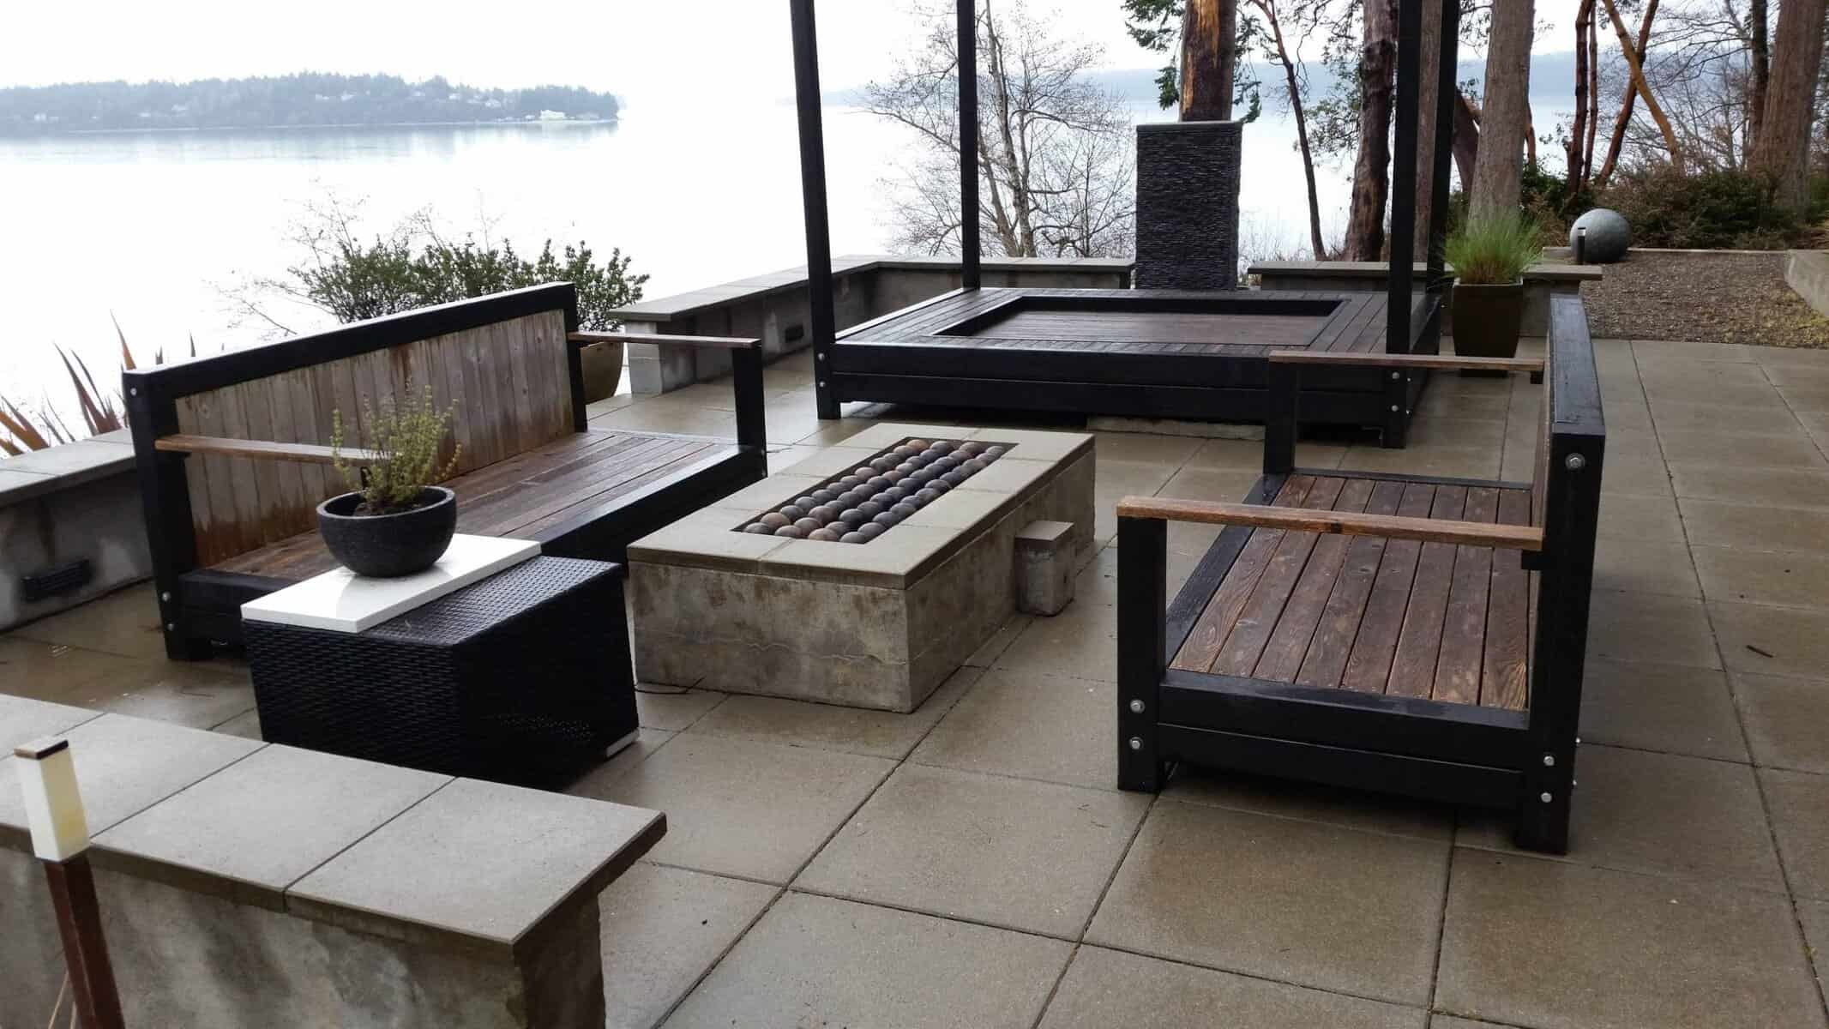
We build for that. A recent Arrowhead Drive project started as a small deck and a swampy backyard nobody wanted to use. We regraded and drained the low ground, expanded and rebuilt the deck, and built in a hot tub, a fire pit, and a full outdoor kitchen with a grill, side burner, and smoker, then covered and heated the key areas so the whole space earns its keep in February, not just July.
That is the Gig Harbor pattern: real outdoor rooms designed for how the Sound actually lives, with long shoulder seasons, view lots that reward a good sight line, and grades that need proper retaining before anything gets built on top. We handle the design, the structure, the planting, and the lighting as one build, so the deck, the patio, and the yard read as a single space instead of three projects that met by accident.
We have worked this side of the Narrows since 2006, from Gig Harbor proper out to Fox Island and the Key Peninsula.
Outdoor living, end to end.
-
Custom decks & covered structures
Low-maintenance composite and thermally modified wood decks, pergolas, and covered, heated areas that stretch the season on a view lot.
-
Outdoor kitchens & fire features
Grills, smokers, fire pits, and fireplaces built into the space from the start, not bolted on after.
-
Paver patios & retaining walls
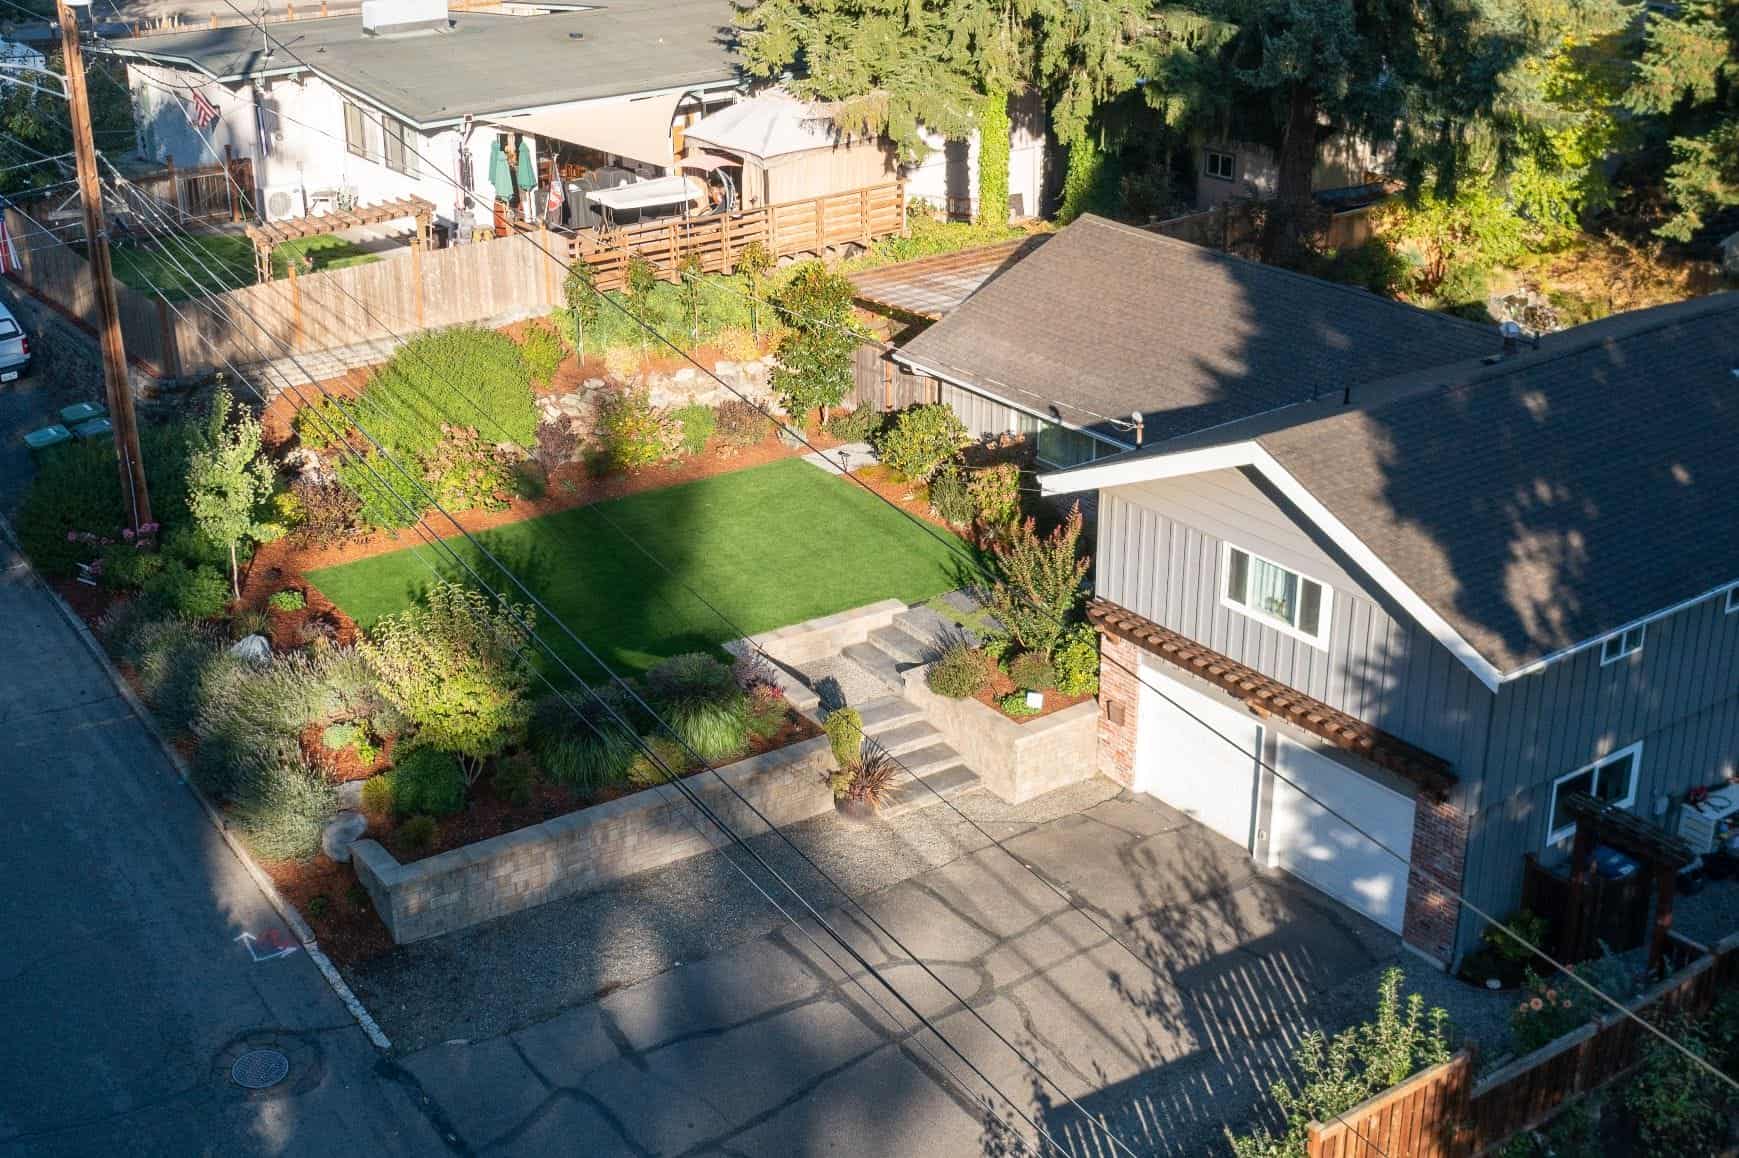
Hardscape and slope work that turns a graded, sloping Gig Harbor lot into level, usable outdoor rooms.
-
Conceptual landscape design
A scaled, buildable plan for the whole yard, phased to your timeline and budget before a shovel moves.
Built for a real project, not a quick fix.
Most of our Gig Harbor projects start at $50,000 and often land well north of that: full outdoor rooms with the design, hardscape, planting, and lighting handled together.
If you are after weekly mowing or a quick one-off fix, you are probably not looking for our full design-build service. But if you are ready to turn the yard into the best room in the house, that is exactly what we build.
What the build looks like
from your side.
Most of our buyers have been burned before — by a quick-quote contractor, a vague estimate, a crew that vanished. Here's what to expect, step by step.
- I.
The first meeting
Chris or Cameron shows up. It's not a sales pitch — it's both sides deciding whether the fit is right. Bring your questions. We'll bring ours. If it's a fit, we keep going. If not, you've lost nothing.
- II.
See it before the shovel
Your conceptual landscape design is a real plan — materials, layout, planting, lighting, and a clear cost estimate — worked out at the kitchen table before the first day of work. No lowball quotes that balloon later. You see the project, then decide.
- III.
Real numbers, walked through line by line
No off-the-hip estimates. We sit with you and explain what each line item buys and where the cost comes from. From there the work runs on time and materials — you pay for the actual hours on your property and the actual materials used, never a guess that balloons later. It's the fairest model for both sides.
- IV.
Same crew, every week
The same crew builds your project start to finish. Same names on site through the whole build. Changes aren't arguments — they're conversations, talked through and approved before anyone swings a tool.
- V.
We don't disappear at the end
Walkthrough, punch-out, follow-up. Many projects roll naturally into a maintenance contract because the team you've worked with for weeks is the same team you'll see next spring. Most of our clients come back for a second or third project.
Gig Harbor outdoor living, answered.
Do you work on waterfront and sloped lots in Gig Harbor?
Yes, and a lot of our Gig Harbor work is exactly that. View lots and grades that fall toward the water are where good retaining and a considered sight line matter most, and we build both into the plan from the start.
What does a Gig Harbor outdoor living project usually cost?
Projects start at $50,000, and many run well past that depending on scope. We build full outdoor rooms (deck or patio, fire and cooking, planting, and lighting), so the number reflects a finished space rather than a single element.
When should we start if we want to build next season?
Design is winter work. The best time to plan a spring or summer build is the previous fall, so the design is settled and permitting is underway before the crews open up. Earlier conversations get earlier build slots.
Do you handle permits and HOA design review?
Yes. We manage the permitting a project needs and work within the HOA and design-review requirements common to Gig Harbor's newer communities.
Are you actually local to Gig Harbor?
We are based at our Tacoma shop on Portland Avenue, a short drive over the Narrows, and have built on this side of the bridge since 2006, from Gig Harbor to Fox Island and out onto the Key Peninsula.
Start with a site walk.
Chris or Cameron walks the property with you, listens to how you want to use it, and together you decide whether it is the right fit. We take on a limited number of builds each season.
Request a Gig Harbor site walk