You’ve already decided the slope needs a wall. What you’re stuck on now is who builds it, because you have two or three company names on the table and two or three numbers that don’t agree, and nothing in front of you explains why. The bids describe the same length of wall in the same yard, and one of them is thousands under the others.
Here’s the uncomfortable part. Almost all of that gap sits in the portion of the wall nobody can see once the job is finished. The face you picked out is the cheapest decision in the project. The base, the rock behind it, the pipe under that rock, and the reinforcement laid back into the hillside are what decide whether the thing is still straight after ten winters, and every one of them gets buried before the crew leaves.
I’ve been building outdoor spaces across Tacoma, Gig Harbor, and Puyallup since 2006, and in twenty years of getting called out to look at walls that went bad, I have almost never found the problem in the block.
So this post is about who you hire to build it, what the job actually involves, what it costs, and what to ask the person standing in your yard with a tape measure.
Life+Land Lessons
- The price gap between wall bids is usually the buried drainage layer, not the wall face, and you can’t inspect it after backfill. The bid and the site walk are your only two checkpoints.
- The Pierce County retaining wall bulletin says it flatly, citing IRC Section R404.4: all retaining walls must be properly drained. That’s not an upgrade line on a bid.
- The permit line here is four feet measured from the bottom of the footing, not from the grass you’re standing on, and in Tacoma a surcharge above the wall voids the exemption at any height. The full jurisdiction breakdown lives in our longer piece on retaining walls for sloped yards.
- Engineered design comes from a Washington State Registered Engineer, not from a contractor’s judgment on the tailgate.
- The NCMA installation guide gives you one rule you can check with your own eyes on site: reinforcement runs as one continuous piece perpendicular to the wall face, and seams or overlaps of the reinforcement on the units are not permitted.
- Ask for the block spec in writing. Dry-cast segmental units are covered by ASTM C1372.
- Look every bidder up on the Washington Labor and Industries contractor verification tool before you talk price. Ours is FATHENL922JT if you want something to practice on.
- Conceptual landscape design starts at $2,500. Installation projects start at $50,000.
What Actually Decides Whether a Wall Lasts
The soil that comes out of a hole around here is usually Puget Sound clay and glacial till. Neither one drains. Packed straight back against a wall it holds water like a bathtub, and saturated soil is heavier than dry soil and it pushes. That’s the short version of why walls fail here. The long version, including the four ways a wall goes wrong and what a surcharge does to the math, is in our piece on slopes and retaining walls.
What matters for hiring is the assembly that prevents it, and it’s worth knowing what each piece looks like on the day it goes in, because that’s the only day anyone can see it. Bottom up:
- Dig down at the first course and you shouldn’t find it sitting on dirt. It sits on compacted rock, below grade, before a single block goes on.
- What gets stacked behind the wall is free-draining crushed rock, brought in on a truck. If the pile going back into the hole is the same dirt that came out of it, that’s the whole problem happening in one motion.
- A perforated pipe runs along the bottom of that rock, and it has to end somewhere you can point at, daylighted downhill or tied into a drainage system that works. A pipe with no outlet is a pipe that stores water.
- Geotextile fabric separates the drain rock from the native soil around it, so fines don’t creep in over the years and turn the drainage layer back into dirt.
- Where the engineered design calls for reinforcement, geogrid runs in horizontal layers back into the hillside between courses, far enough that the wall and a wide wedge of soil behave as one mass instead of a stack leaning on loose fill.
Every wall we build gets that layer, at every height, including the short ones.
Now the hiring point. Read that list again and notice that not one item on it is visible from your patio after the job is done. You cannot walk out in year two and check whether the pipe outlets anywhere. You cannot count geogrid layers through a stack of block. Once the backfill goes in, the only record of what’s behind your wall is the piece of paper you signed and the conversation you had in the yard. That is why the bid document and the site walk carry so much weight on this particular kind of project, more than on a patio or a deck where the work stays where you can see it.
What a Cheap Wall Bid Left Out
A bid that comes in well under the others buys a different wall. Three things get removed, and each one gets removed for the same reason: it costs real money and nobody will ever see it.
First, the backfill. Hauling the spoils off the site and importing crushed rock means trucks, tipping fees, and material, so the low bid packs the native till right back against the block instead, which costs nothing on the day and costs a great deal across a decade of wet winters.
Second, the pipe. Sometimes there isn’t one. More often there is one and it runs to nowhere in particular, which amounts to the same thing, because a perforated pipe that dead-ends in the middle of a hillside collects water and then holds it against the structure you just paid for.
Third, geogrid, where the engineered design called for it. Grid means a wider and deeper excavation and more imported backfill, so it’s the most expensive thing on the list to include and the easiest to leave out quietly.
I get called out to look at these. A homeowner takes the low number, and a few winters later the top of the wall is leaning out and the courses have started to open up. Where you can see behind it, the story is the same one every time, native till packed straight against the block, no fabric, and a pipe that runs a few feet and stops. The wall isn’t old. It has been carrying a load nobody designed it to carry since the first wet season. By then the cheaper option has stopped being cheaper, because taking a failed wall out and hauling it away is its own line item before anyone rebuilds anything.
If you want the full line-by-line of what a bid should name, we put that checklist in the sloped yards article rather than repeat it here.
What We Build Walls With, and What We’ve Built
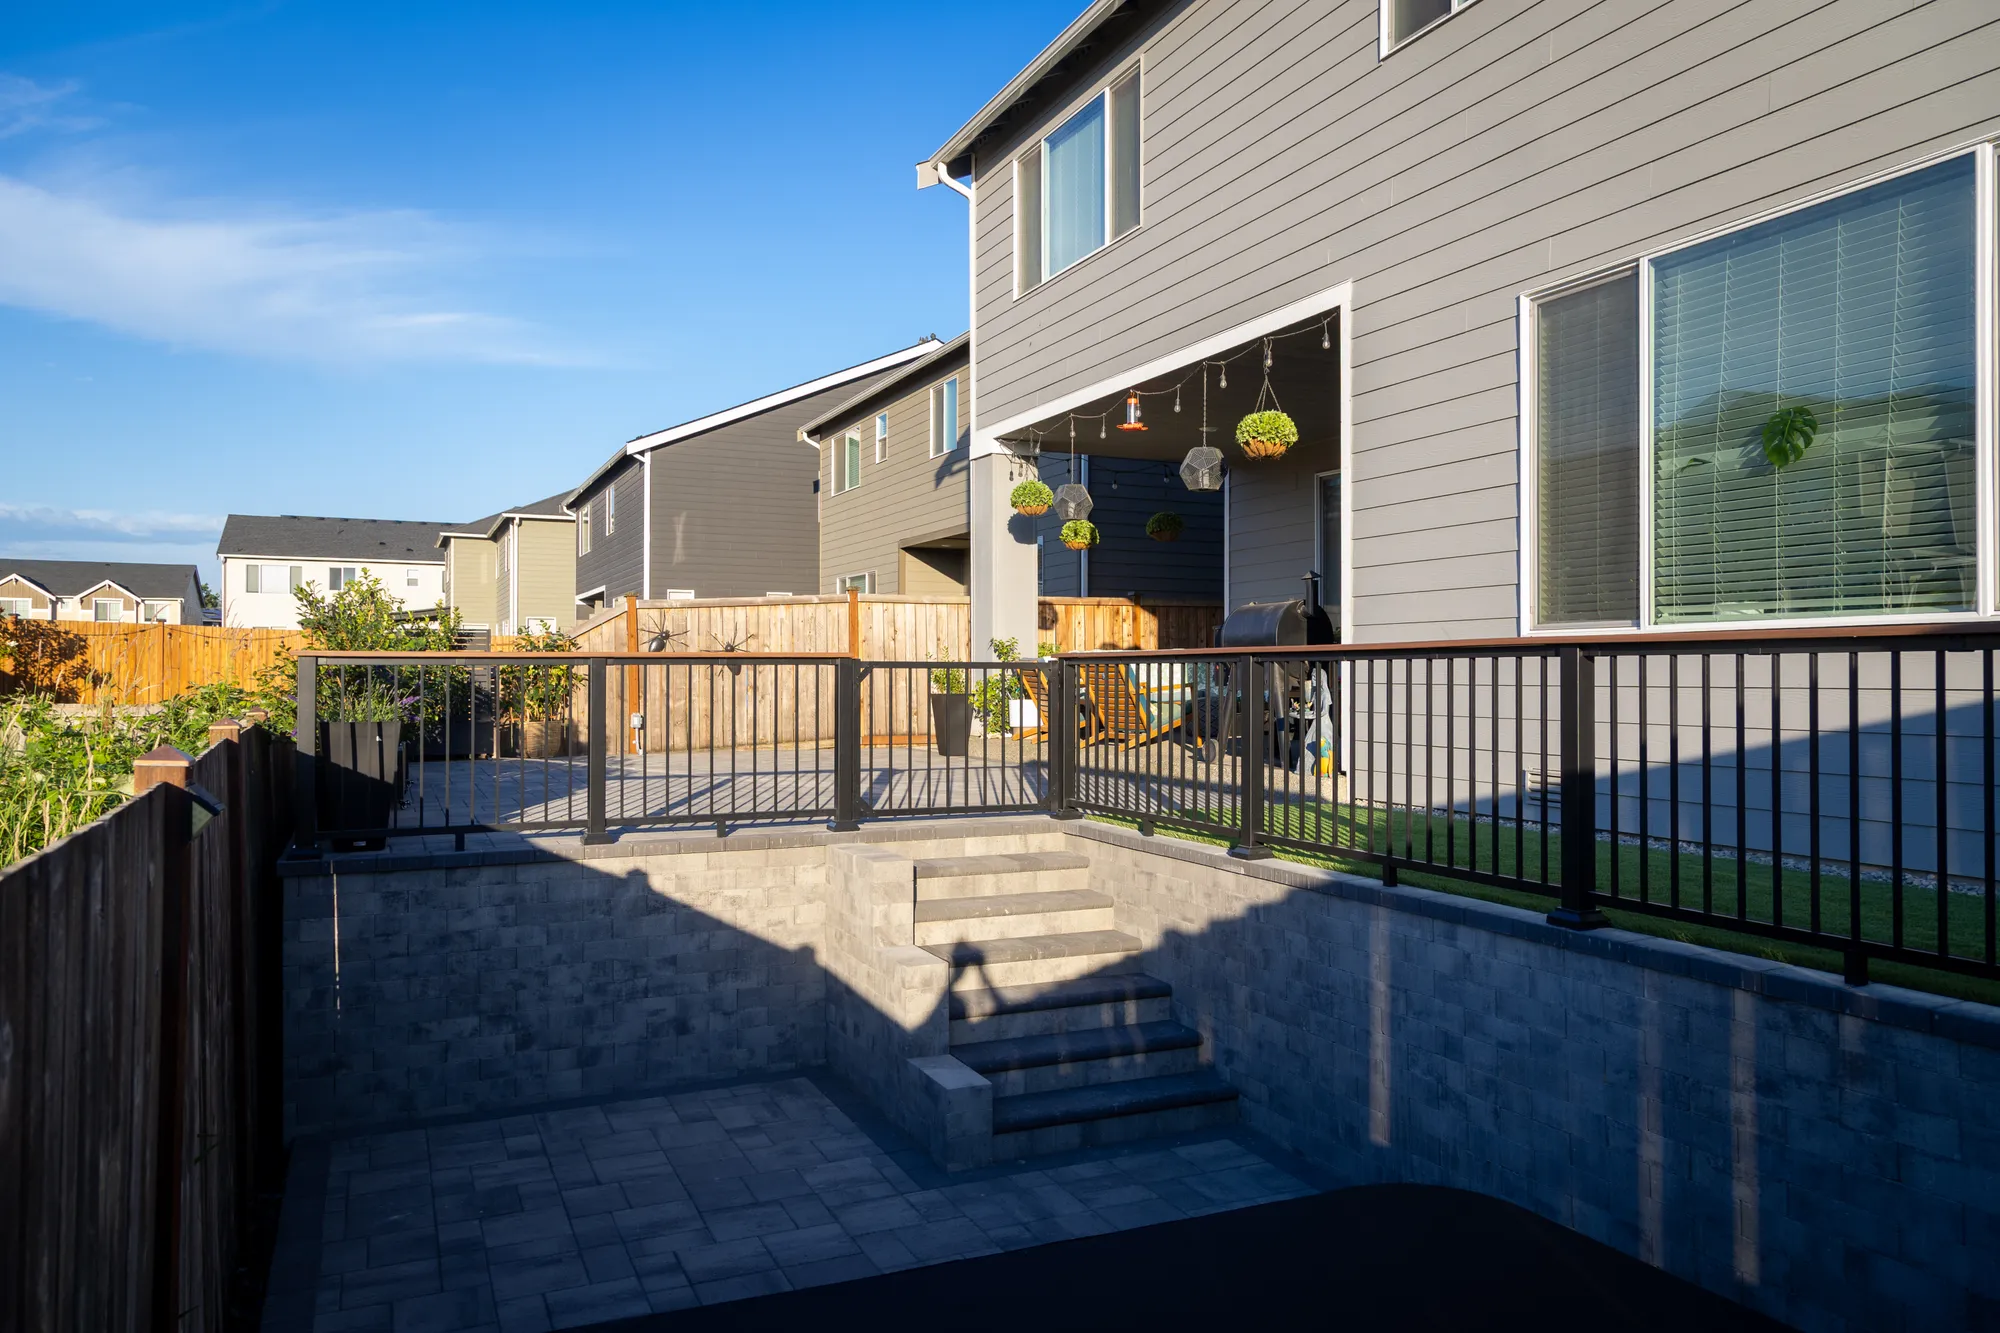
Segmental block is what we use most on residential slopes here, because the units are made for this work and there are engineered design methods behind the systems. On a Puyallup lot that fell three feet to the fence line, we set Belgard Weston Stone in Rio to hold two levels apart, capped the stair treads in Marina bullnose, and ran aluminum railing along the top. You can see how the finished grade works in the Barrera backyard retreat, where the wall is the reason there’s a usable yard at all.
Poured and board-formed concrete is where we go for tight setbacks, taller walls, and anywhere an engineer specifies it. A Longbranch waterfront yard steps down toward the shoreline on board-formed concrete, left bare and quiet on purpose so the water is what you look at.
Natural stone is for walls meant to read as landscape rather than as structure, tied into the patios and beds around them instead of standing apart from them. The Fircrest family entertaining build and the Barrett backyard both use stone that way, holding grade while looking like it grew there.
We don’t build timber walls on wet ground, because lumber in constant contact with saturated soil is on a clock and the clock runs faster here than almost anywhere.
Here’s the honest close on materials. The face is the part you pick, and it’s the part you’ll photograph. Underneath all three of those projects, the work is identical: compacted base, drain rock in place of the native soil, perforated pipe going somewhere real, fabric between the rock and the hillside, and grid where the design called for it. Same job under stone, under block, under concrete. So when you’re comparing builders, the material conversation tells you about taste and the drainage conversation tells you about the wall. Most walls sit inside a larger hardscape and outdoor construction project anyway, and the grade you create is what the rest of the yard gets built on.
How a Wall Project Actually Runs
This is the part people mean when they ask what they’re signing up for. Four stages.
The site walk. Chris or Cameron McGinnis walks the slope with you. We’re looking at where water moves on your property, what’s sitting above the wall, whether the machine can get to the work area, and how you actually want to use the flat ground the wall is going to create, because that last one changes where the wall goes. Some slopes need a geotechnical engineer before they need a landscape contractor. If yours is one of them, you’ll hear that on the walk instead of getting sold a wall.
Conceptual design and engineering. You get a scaled, buildable plan covering wall location and height, the grading, the drainage, the stairs and access, the planting and lighting, and a clear cost estimate. Conceptual landscape design starts at $2,500, and the plan comes before the build number, because a number without a plan is a number about nothing. Chris or Cameron McGinnis leads that design with you and our design partner produces the drawings. Where the wall crosses the permit threshold, the engineered design comes from a Washington State Registered Engineer and we take the permit through review.
The build. Excavation, compacted base, block or concrete, drain rock, perforated pipe, fabric, and geogrid where the design calls for it. That’s our own crew, and it’s the same crew on your property every day. On a wall project that continuity matters more than it sounds like it should, because the person who set the base is the person who backfills it.
Walkthrough and care. We do a final walkthrough together, then you get a care guide for what to watch after the first wet winter, which is the winter that tells you the truth about any hillside. Carl Scheer runs maintenance from there, and most of our clients roll into a maintenance contract rather than hand the new landscape to whoever was mowing before.
I won’t give you a week count on this page. Excavation depth, engineering, permit review, and weather all move the calendar on a slope, and a builder who hands you a firm date before the design exists is telling you what you want to hear.
What It Costs, and How We Bill
Installation projects start at $50,000. Conceptual landscape design starts at $2,500. I’d rather put those in the first two sentences than make you dig for them.
The site walk that comes before all of it is free. The design and the build are not, and it’s worth knowing which is which before you call.
You won’t get a per-linear-foot or per-face-foot price from me, and that’s deliberate. On a slope, the wall is one line inside a project that also carries excavation, drainage, machine access, hauling, surfacing, and planting, so pricing the block by the foot answers a question that has almost nothing to do with what your yard will cost.
Billing is an initial estimate, then time and materials. That’s worth understanding as a choice you’re making rather than a policy I’m announcing. A fixed number on a hillside is possible to write, but nobody knows exactly what’s three feet down until the machine opens the ground, so a fixed number gets built with a cushion large enough to cover the worst case. You pay that cushion whether or not the worst case shows up. Time and materials means you pay for the hours the job actually takes and the materials it actually consumes. The tradeoff is real and it runs the other way too: an estimate is an estimate, and I won’t tell you it’s locked, because it isn’t. Anyone promising you a locked number before the ground is open is guessing on your behalf and charging you for the guess.
The line items a slope carries that a flat lot simply doesn’t:
- Machine access to the work area, and hauling the spoils off the site
- Deeper excavation, for the wall base and for reinforcement where the design calls for it
- Imported drain rock and backfill in place of the native soil
- A drainage tie-in that takes water somewhere it can genuinely go, which sometimes means solving a property-wide drainage problem the wall just exposed
- Engineered design where the wall crosses the threshold, plus permit review time
I’m not going to quote you a permit fee or a review timeline either. Both move and both depend on your jurisdiction. Ask for them in writing, and ask who absorbs the cost if review comes back with conditions.
What to Ask on the Site Walk
Ask these of every builder who walks your property, including me. The answers sort the field faster than the numbers do.
- Does this wall cross four feet measured from the bottom of the footing to the top? Not from the lawn. From the footing.
- Do you think I need a geotechnical report, who pays for it, and does it come before or after the bid?
- What’s going behind the wall? I want to hear “imported drain rock,” not “we’ll backfill it.”
- Where does the water go? Point at the spot with your hand.
- Is there geogrid in this design, how many layers, and how far back does each one run? If the answer is none, is that because the engineered design said none?
- Is there fabric between the drain rock and the hillside?
- Who is on my property every day, your crew or a sub?
- Who pulls the permit and who pays for the engineering?
- Who do I call in year three when something looks off?
That last one gets skipped and it shouldn’t. A wall is a structure you’ll live with for a long time, and the question of whether the company that built it will pick up the phone in three years is a real part of what you’re buying. We’ve been answering that phone from the same shop on Portland Avenue since 2006, with more than 200 five-star reviews across Google, Yelp, and Angie’s List behind us, and our maintenance side exists partly so the answer stays simple.
Who We’re Not the Right Call For
If what you want is a two-foot garden wall along a bed, priced by the foot, we aren’t the right call for it. That project needs no design phase and no engineering, and paying our rate for it would waste your money. Call a good hardscape crew.
Our installation projects start at $50,000, and the reason is that the work we’re built to do is the whole slope: the wall, the drainage, the access, the stairs, the flat ground the wall creates, and the landscape that goes on top of it. When somebody’s only need is thirty feet of block, we’re an expensive way to get it.
If your slope is genuinely a slope, though, and the flat yard on the other side of it is the actual goal, that’s our work across Puyallup, Gig Harbor, and everywhere else inside about thirty miles of the shop.
The Bottom Line
Everything that decides whether your wall holds gets buried before you ever see it, which is why the builder matters more here than on almost anything else in a yard. You can’t inspect it later, you can’t test it, and the wall looks identical either way on the day the crew pulls out. The bid and the site walk are the whole of your checking.
Take the questions above to every company you’re considering. If you’d like Cameron McGinnis or me to walk your slope with you and go through them in person, set up a free site walk.
Frequently Asked Questions
What does a retaining wall cost in Tacoma?
On a sloped lot, the honest answer is that the wall isn’t priced by itself. Our installation projects start at $50,000, and a slope project sits above that floor once the wall, the drainage, and the usable ground above and below it are all finished.
Conceptual landscape design starts at $2,500 and comes first, because the plan is what makes the build number mean anything. If someone hands you a per-foot wall price for a hillside, ask what excavation, hauling, drain rock, and drainage tie-in are in it.
Do I need a permit for a retaining wall?
Around here the line is four feet, measured from the bottom of the footing to the top of the wall, and a surcharge above the wall can drop that line or void the exemption entirely. A wall that looks three feet from the yard is often over four once you count the buried footing and base.
Thresholds vary by jurisdiction and the city you mail your property taxes to is the one whose rule applies. We laid out Tacoma, unincorporated Pierce County, and Gig Harbor side by side in our retaining walls for sloped yards article.
Who designs the wall and who builds it?
Chris or Cameron McGinnis leads the design with you and our design partner produces the drawings. Where the wall needs engineering, that comes from a Washington State Registered Engineer, and we take the permit through review.
The build is our own crew, the same people on your site every day, and Carl Scheer runs maintenance after the walkthrough.
How long does a retaining wall project take?
Longer than the construction, which is the part that surprises people. Design and engineering come first, then permit review where the wall crosses the threshold, and only then does anyone dig.
On site, excavation depth, machine access, weather, and inspection scheduling all move the date. I’ll give you a plan on the site walk, but treat any date on a hillside as a plan rather than a promise.
Can you fix a wall that’s already leaning?
Sometimes, and I’d want to see it before saying either way. A wall that’s tipping at the top is usually telling you about water behind it, and the fix depends on whether the base and the reinforcement are sound enough to build back onto or whether the drainage was never there to begin with.
Sometimes what looks like a repair turns out to be a rebuild, and I’d rather say that on the walk than halfway through. Our notes on retaining wall repair cover what we look at first. Bring pictures if the movement is recent, and note whether it got worse after a storm.
Is one tall wall or several short ones better?
It depends on the grade, the setbacks, and the soil, and it’s a decision you make with the engineer rather than a way around a permit. Tiers only behave as separate walls when they sit far enough apart, and stacked too close they get treated as one taller structure.
Terracing also eats more of your yard horizontally, which matters on a narrow lot. We covered the tradeoff in retaining wall ideas and design, and how these hillsides behave in general in our piece on Pacific Northwest slopes.
Sources
- City of Tacoma Planning and Development Services, Is a Building Permit Required to Build a Retaining Wall?
- Pierce County, Retaining Walls Bulletin
- 2021 International Residential Code, Section R404.4, Retaining Walls
- National Concrete Masonry Association, Segmental Retaining Wall Installation Guide
- ASTM C1372, Standard Specification for Dry-Cast Segmental Retaining Wall Units
- Washington State Department of Labor and Industries, Verify a Contractor