Great retaining wall ideas and design start with one question: what do you want your yard to do? At Father Nature Landscapes, we’ve spent 20+ years turning sloped, frustrating Tacoma properties into functional outdoor spaces people actually use. A well-designed retaining wall controls soil erosion, creates usable flat ground, and adds serious curb appeal. The right material, drainage plan, and layout make all the difference between a wall that lasts decades and one that fails after two wet winters. Let’s get into what actually works.
Chris’ Quick Takeaways
- Drainage is not optional. It is the difference between a wall that lasts 50 years and one that fails in two wet winters.
- Match your wall material to your home’s architecture first, then think about budget.
- Keep individual wall heights under 4 feet wherever possible to avoid mandatory engineering and permitting costs in Pierce County.
- A tiered retaining wall on a sloped yard is not just a landscaping project. It is usable square footage you are adding to your property.
- The cheapest bid almost always leaves out gravel backfill, drainage pipe, and geotextile fabric. Read every bid line by line.
- Native PNW plants along your wall face are not just decorative. They stabilize soil, support pollinators, and thrive without constant attention.
- A well-built retaining wall is a genuine investment in your property. Done right, it pays for itself.
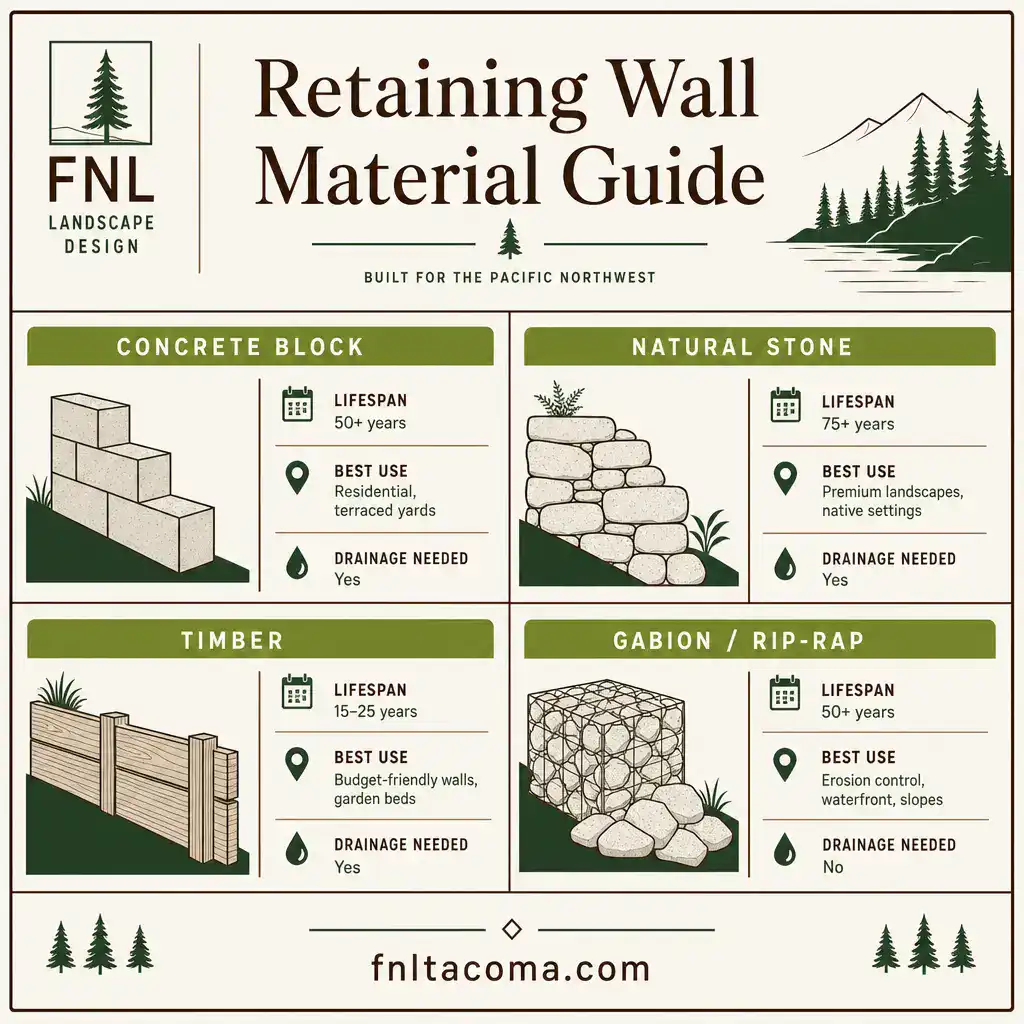
Retaining wall material comparison for Pacific Northwest landscapes — fnltacoma.com
1. Pick the Right Retaining Wall Material Before Anything Else
Natural Stone and Basalt for a PNW-Native Look
Natural stone and local basalt are my top recommendations for Tacoma and Gig Harbor properties. They handle our wet winters beautifully, blend into the Pacific Northwest landscape, and genuinely improve curb appeal in ways concrete alone cannot match. Boulder walls and stacked natural rock walls also age gracefully, looking better at year twenty than year one.
Concrete Block for Structural Muscle and Longevity
When a yard needs serious structural support, concrete retaining wall blocks are hard to beat. Products like Allan Block and landscaping blocks give you engineered strength, clean lines, and design flexibility without sacrificing longevity. A concrete wall built with proper drainage and geotextile fabric behind it can last 50 to 100 years with minimal maintenance, making it one of the smartest long-term investments you can make in your property.
Timber, Corten Steel, and Gabion as Design-Forward Options
For homeowners who want their retaining walls to be a genuine design statement, these three materials deserve serious attention. Corten steel retaining walls develop a warm, rust-toned patina that looks stunning against Pacific Northwest greenery. Gabion walls, which are wire cages filled with stone or gabion baskets packed with river rock, bring a raw, industrial-meets-natural texture to garden retaining wall projects. Timber works well for smaller, informal walls but needs waterproofing attention in our climate.
A quick look at how these three compare:
- Corten steel: bold, modern, low maintenance once weathered, pairs well with native plants and concrete planters
- Gabion walls: excellent drainage by design, doubles as a vertical garden structure, highly durable
- Timber: warm and natural-looking, most affordable upfront, shortest lifespan in wet conditions
A homeowner in the Proctor District of Tacoma came to us wanting a garden retaining wall that felt different from every stacked-block wall on the street. We spec’d gabion baskets filled with local river rock, which solved her drainage challenges naturally and gave her a one-of-a-kind wall her neighbors still ask about.
What Not to Use in Western Washington’s Wet Climate
Some materials simply do not hold up in our region, and I want to save you a costly mistake. Untreated railroad ties are a common temptation but are often coated in toxic substances and rot faster than you expect in waterlogged soil. Unreinforced cinder block walls without proper drainage behind them are another problem we see regularly, as hydrostatic pressure builds quickly during Tacoma’s rainy season and causes premature failure. Stick with materials rated for high-moisture environments and always pair them with gravel backfill and drainage pipe.
Table: Retaining Wall Material Comparison Guide for Pacific Northwest Properties
| Material | Lifespan | Relative Cost | PNW Wet Climate Rating | Best Used For |
| Natural Stone / Basalt | 100+ years | High | Excellent | Front yard walls, boulder walls, naturalistic designs |
| Concrete Retaining Wall Blocks | 50-100 years | Medium | Excellent | Structural walls, tiered retaining walls, large grade changes |
| Poured Concrete | 50-100 years | Medium-High | Excellent | Pool decks, large structural walls, modern designs |
| Stone Veneer over CMU | 50+ years | Medium-High | Very Good | Decorative walls, home-facing walls, curb appeal projects |
| Corten Steel | 50+ years | Medium-High | Very Good | Modern landscape design, accent walls, design-forward projects |
| Gabion Baskets / Gabion Wall | 30-50 years | Medium | Excellent | Drainage-heavy sites, vertical garden walls, naturalistic designs |
| Timber | 10-20 years | Low-Medium | Poor | Informal garden borders, low decorative walls only |
| Cinder Block | 20-30 years | Low | Fair | Non-structural garden retaining wall, raised beds only |
2. Use Terraced Retaining Walls to Reclaim a Sloped Yard
How Tiered Walls Create Flat, Usable Outdoor Space
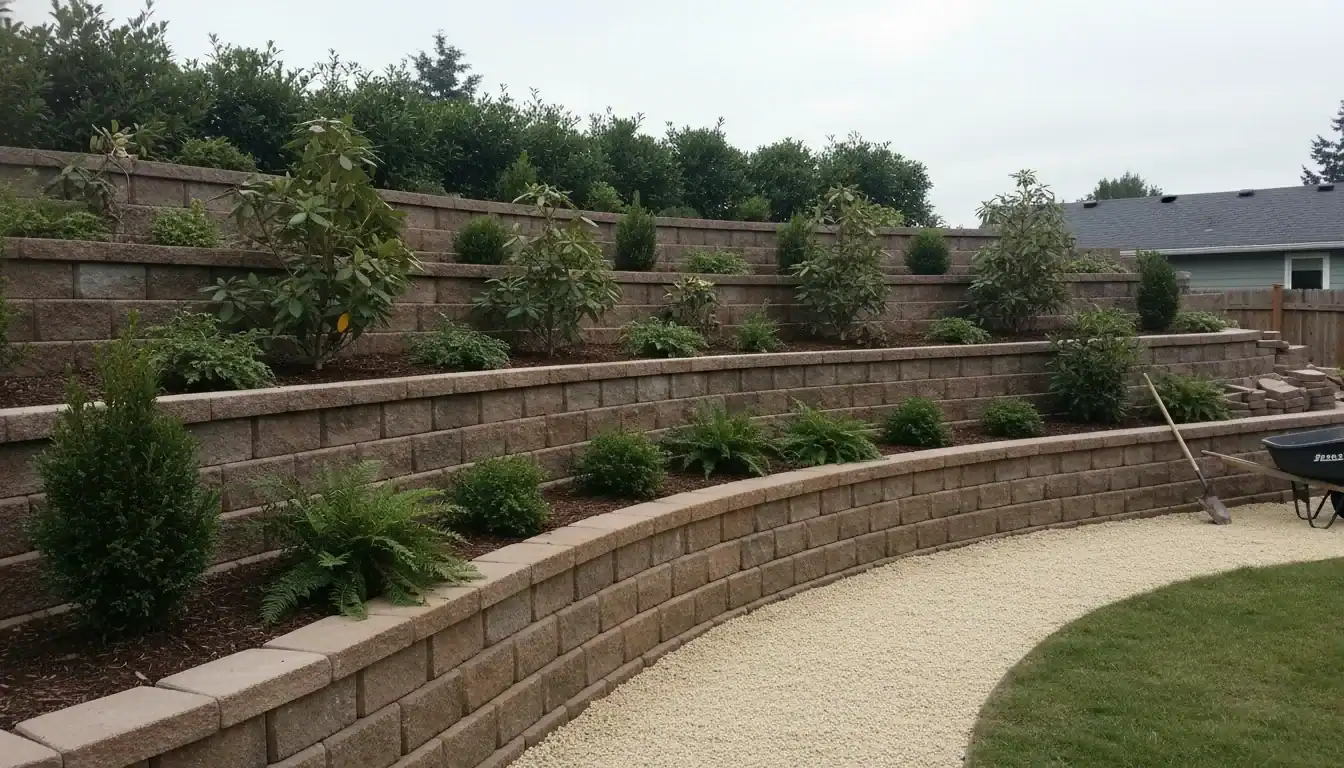
A sloped yard is not a lost cause. It is actually an opportunity. Tiered retaining walls, also called terraced retaining walls, break a steep grade into a series of flat, usable levels where patios, lawn, fire pits, or planting beds can live comfortably. In the Pacific Northwest, where so many Tacoma, Gig Harbor, and Puyallup properties sit on rolling terrain, this approach genuinely changes how families use their outdoor space every single day.
Sizing Each Terrace for Patios, Planting Beds, or Lawn
Getting the width of each terrace right matters more than most homeowners realize going into a project. A terrace that is too narrow ends up feeling like a ledge rather than a usable space. As a general rule, we size patios at a minimum of 10 feet deep, planting beds at 3 to 5 feet, and lawn panels at whatever the remaining grade allows. Matching the terrace purpose to the available width is what separates a beautiful landscape design from a frustrating one.
A couple in their late 40s in University Place had a backyard that sloped nearly 8 feet from the fence line to the house. In 2023, we built three staggered terraces, giving them a patio level, a vegetable garden level, and a small lawn panel for their kids. They told us afterward they had never actually used their backyard before that project.
Staggering Heights to Reduce Engineering Costs
One of the smartest retaining wall ideas and design strategies I share with clients is this: keep individual wall heights under 4 feet wherever the layout allows. In Pierce County, walls over 4 feet require a building permit and plans stamped by a Washington State registered engineer, which adds real cost to your project. Staggering your tiered retaining wall into two or three shorter walls separated by planting beds achieves the same grade change at a fraction of the engineering expense.
A 2025 peer-reviewed study published in MDPI’s GeoHazards journal also confirmed that hydrostatic pressure during heavy rain seasons can reduce a wall’s structural safety factor by up to 45%, making proper height management and drainage planning a structural priority, not just a budget one.
3. Make Drainage Your First Design Priority, Not an Afterthought
Why Poor Drainage Causes Most Retaining Wall Failures
If I had to name the single biggest mistake homeowners make with retaining walls, it is treating drainage as optional. Water that builds up behind a wall creates hydrostatic pressure, and that pressure is relentless. An October 2025 peer-reviewed study published in Springer Nature’s Journal of Umm Al-Qura University for Engineering and Architecture used numerical modeling to show that as the groundwater level behind a wall rises, its factor of safety against sliding, overturning, and bearing failure drops sharply. The wall material barely matters if the drainage plan is wrong.
French Drains, Gravel Backfill, and Weep Holes Explained
These three components work together as a system, and skipping any one of them creates a weak point. Gravel backfill placed directly behind the wall allows water to move freely rather than pooling against the structure. A French drain, which is a perforated pipe buried in that gravel, then channels the water retention away from the wall base and out to a safe discharge point. Weep holes in the wall face provide visible confirmation that the system is actively working during heavy rainfall.
A first-time homeowner in her 30s purchased a property in Gig Harbor with a concrete wall that had been leaning noticeably for two years. When we opened the wall up, there was zero gravel backfill and no drainage pipe anywhere behind it. We rebuilt it with a full French drain system and geotextile fabric, and it has stood perfectly straight through every wet season since.
Designing Drainage That Handles PNW Winter Rainfall
Pierce County receives an average of 45 inches of rainfall per year according to the Tacoma-Pierce County Economic Development Board, and much of that falls hard between October and March. That volume of water retention puts sustained pressure on any landscape wall system, which is why I always design drainage for worst-case conditions rather than average ones. We use gravel backfill columns, perforated pipe, geotextile fabric to prevent soil migration, and weep holes placed at regular intervals. A drainage plan built for our wettest winters protects your investment through every season for decades.
4. Build Retaining Walls That Double as Outdoor Living Features
Seat Walls and Built-In Benches Along the Wall Cap
A retaining wall cap is valuable real estate, and capping it with a comfortable seat wall is one of the best decisions you can make for outdoor entertaining. We build seat walls at 17 to 19 inches high, which is standard chair height, so they function beautifully around fire pits and outdoor kitchen areas. Your guests will never run out of places to sit, and you get that extra seating without a single piece of patio furniture cluttering the space.
Integrated Steps That Connect Landscape Levels Naturally
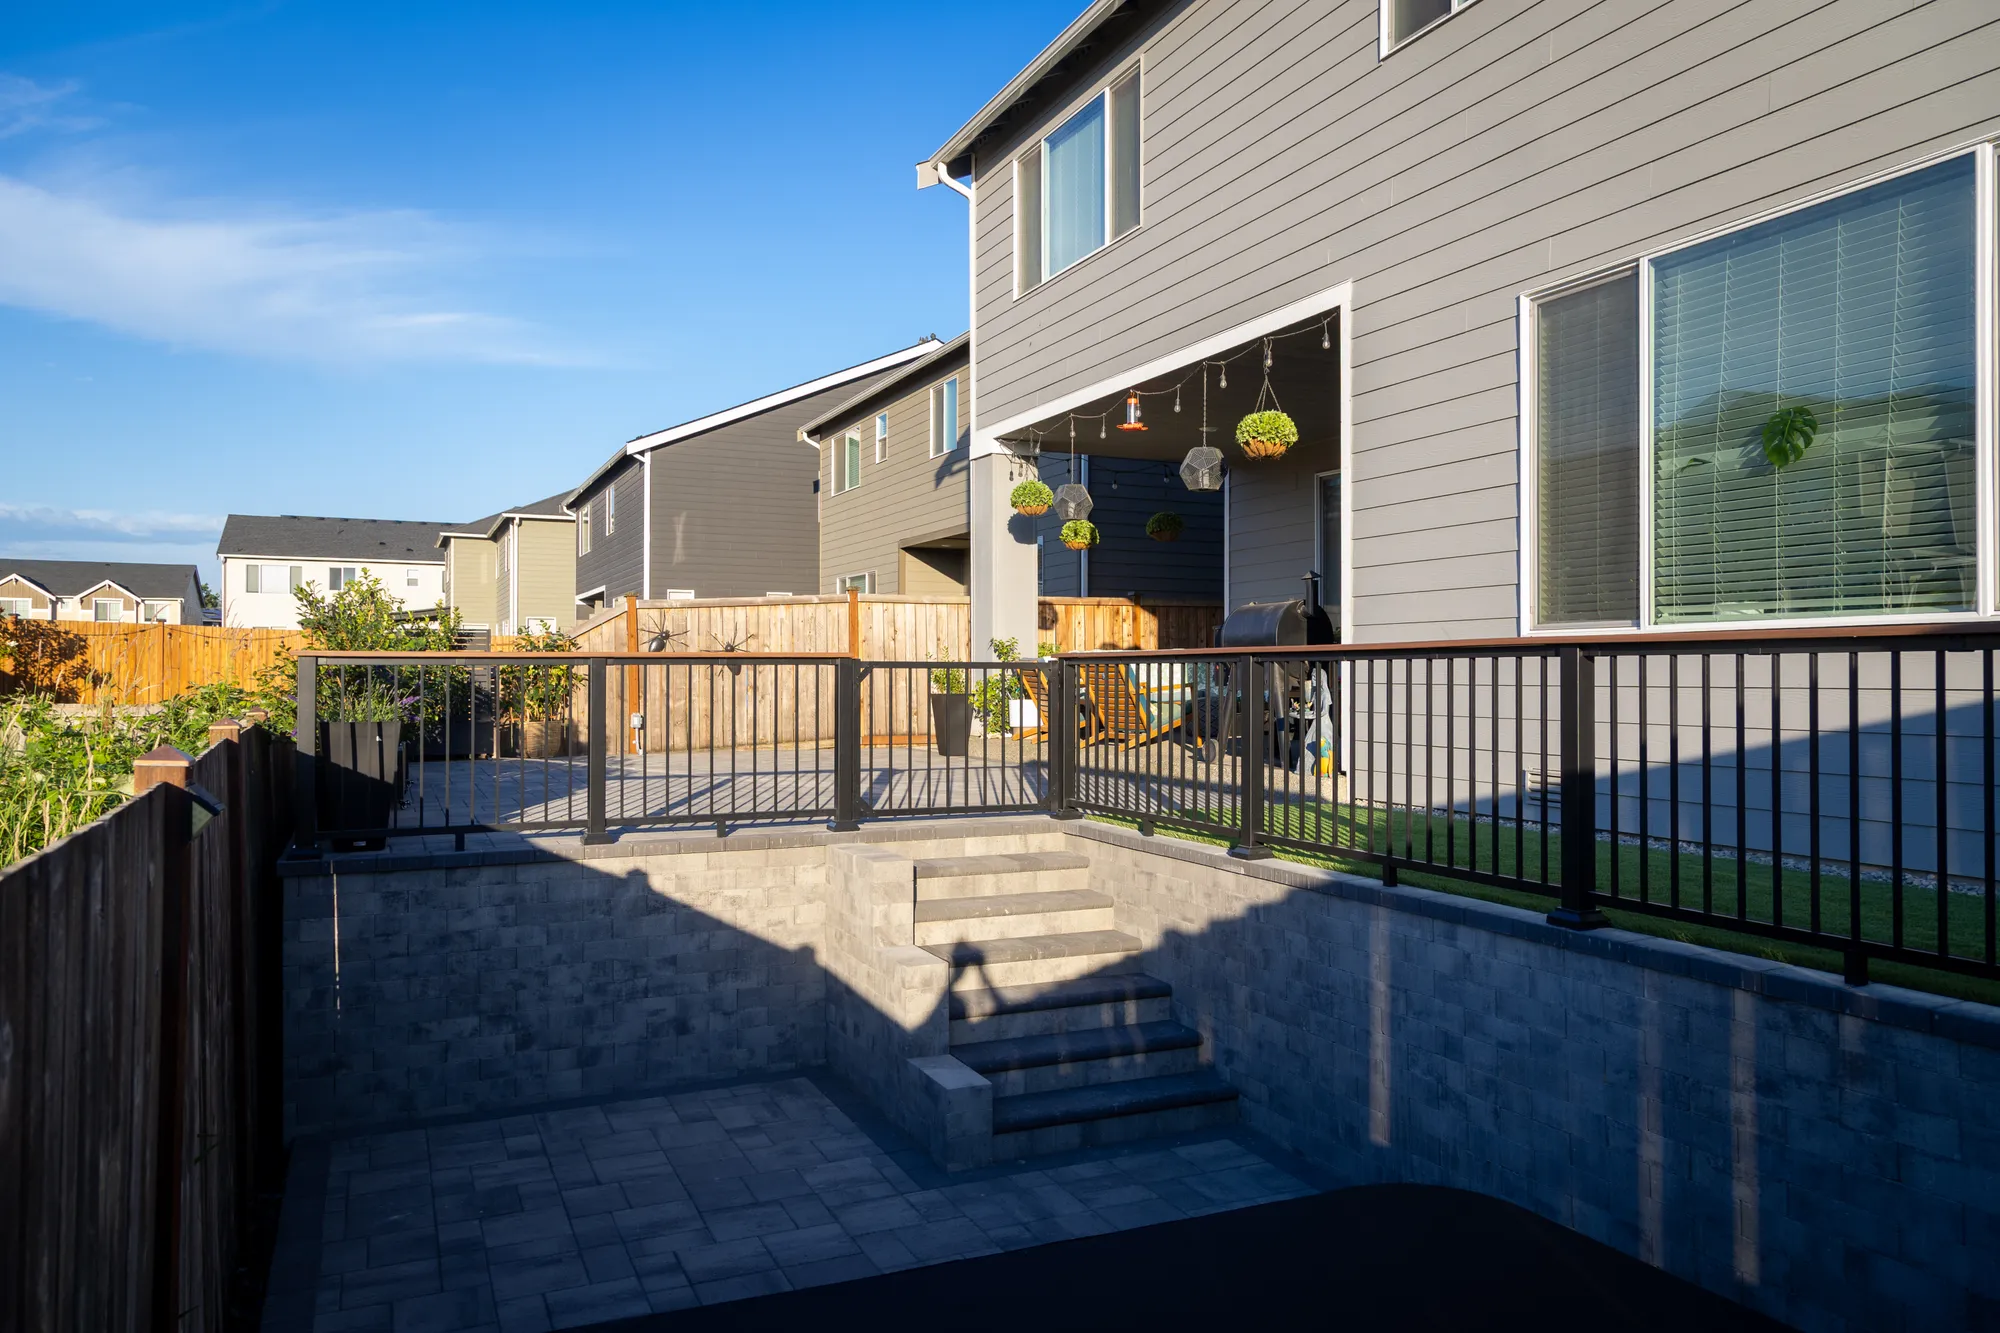
Steps built directly into a retaining wall system feel intentional in a way that bolt-on staircases never quite do. When we design integrated steps, we match the tread material to the wall face, so the whole landscape reads as one cohesive structure rather than a collection of separate elements. A well-placed staircase also solves a practical problem, giving you safe, comfortable access between levels so the upper and lower areas of your yard both get used equally.
A retired couple in their mid-60s in the North End of Tacoma had a beautiful upper patio that nobody ever visited because reaching it meant crossing a steep, slippery grass slope. We built wide natural stone steps integrated directly into their existing landscape wall, and within one summer, that upper patio became their primary entertaining space.
Adding Water Features, Lighting, and Planting Pockets
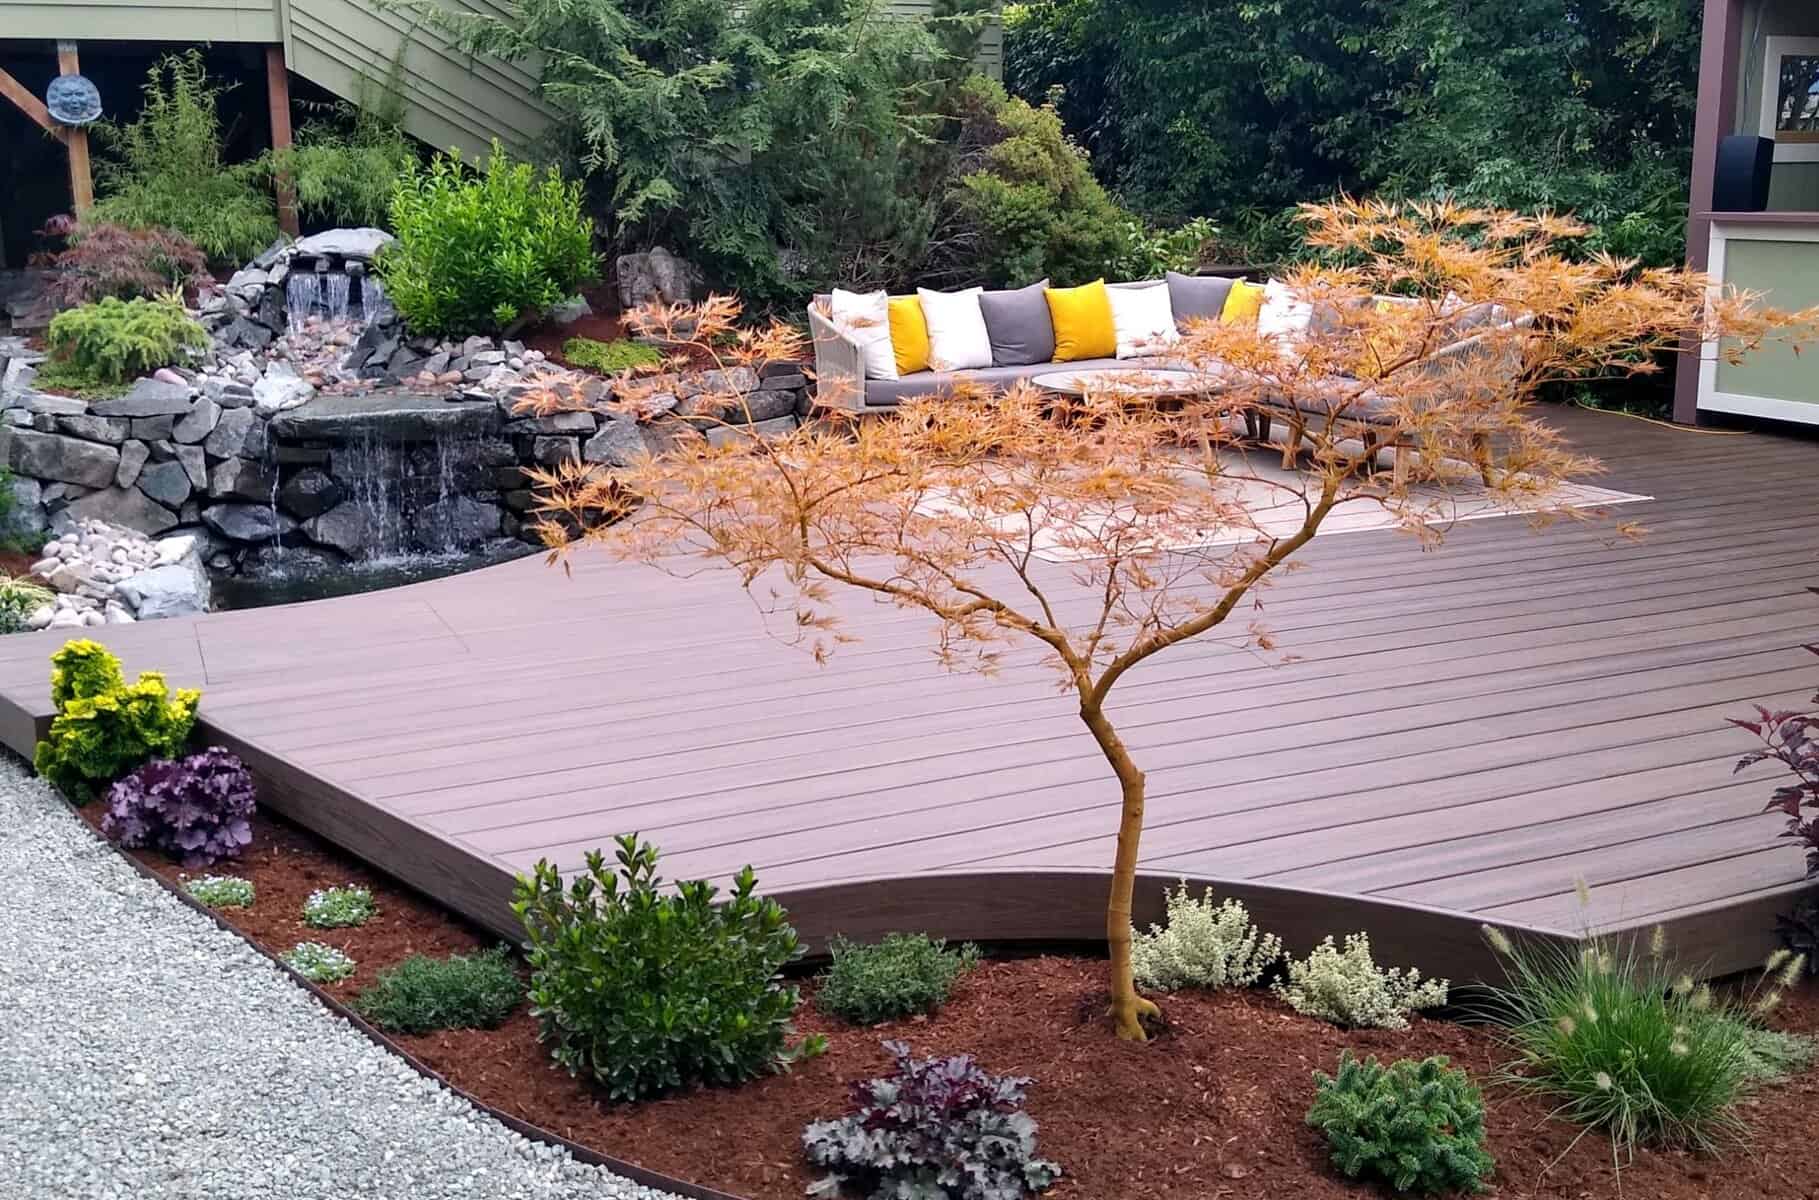
A retaining wall becomes a living, breathing outdoor feature when you incorporate water elements, landscape lighting, and planting pockets into the design. A small water feature mounted to the wall face adds calming natural sound that completely changes the atmosphere of a backyard. Paver-mounted lights and LED lights tucked into the wall cap create stunning nighttime ambiance, and planting pockets filled with cascading native plants soften the hard edges in a way that feels genuinely connected to the Pacific Northwest landscape around it.
5. Follow These Best Retaining Wall Ideas and Design Principles for Curb Appeal
Matching Wall Materials to Your Home’s Architecture
The fastest way to make a retaining wall look out of place is choosing a material that fights your home’s existing style. A craftsman bungalow in the North End of Tacoma pairs beautifully with natural stone walls and boulder walls. A contemporary home with clean rooflines calls for concrete wall panels, steel retaining walls, or stone veneer with tight, modern joints. I always tell clients to look at their home’s exterior before choosing a single block or stone.
Using Curves and Corners to Soften Hard Lines
Straight walls are structurally simple, but curved landscape walls create movement and visual interest that straight lines simply cannot. A gentle curve in a garden retaining wall draws the eye through the yard rather than stopping it at a flat plane. Strategic corners also serve a real design purpose, creating defined zones for rock gardens, concrete planters, or planting beds without requiring any additional fencing or edging. These small decisions in the design phase produce outsized results in the finished landscape.
A homeowner in her 50s in Gig Harbor had a perfectly functional but visually flat stone wall running the full length of her front yard. We introduced two subtle curves and a corner planting pocket filled with native plants, and what was once a forgettable boundary became the feature her neighbors complimented most.
Lighting Techniques That Make Walls Look Stunning at Night
A well-lit retaining wall after dark elevates the entire property in a way that surprises most homeowners the first time they see it. I recommend these lighting approaches for maximum curb appeal and atmosphere:
- Paver-mounted lights set into the wall cap cast a warm downward glow along the wall face and define edges safely
- LED lights recessed into step risers improve safety while adding a polished, architectural look
- Uplighting positioned at the wall base throws dramatic shadows that highlight texture in natural stone and basalt
- Landscape lighting aimed at planting pockets draws attention to the living elements growing along the wall
A Virginia Tech Extension study found that upgrading landscaping from average to excellent increases perceived home value by 10 to 12 percent, and thoughtful lighting is one of the most affordable ways to push a property firmly into that upper range.
6. Know When Your Project Needs a Permit or a Structural Engineer
The 4-Foot Rule and What Pierce County Requires
This is the rule I walk every client through before we talk about materials or design. Pierce County Code, amended by Ordinance 2025-516s and codified in December 2025, states that any retaining wall exceeding 4 feet in height measured from the bottom of the footing to the top of the wall requires a building permit. Walls supporting a surcharge, meaning any additional load like a driveway, slope, or structure above them, require a permit regardless of height. Plans must be stamped by a Washington State registered engineer, so factor that into your budget and timeline from day one.
When a Geotechnical Engineer Must Be Involved
A civil engineer handles the structural wall design, but a geotechnical engineer is a different specialist entirely, and some Tacoma-area projects genuinely need both. If your property sits on a steep slope, has a history of soil movement, shows signs of drainage instability, or sits near a shoreline or critical area, Pierce County will typically require a geotechnical report before approving your permit. I always recommend getting a soil assessment early on any wall over 4 feet rather than discovering the requirement mid-project. It saves significant time and money.
A homeowner in his 40s in Puyallup planned a 6-foot concrete wall along a sloped driveway and budgeted only for materials and labor. When we reviewed the site, the soil conditions and surcharge load from the driveway above triggered a mandatory geotechnical report requirement. Getting ahead of that early kept his project on schedule rather than stalling it for months waiting on retroactive approvals.
How Permitting Timelines Affect Your Project Schedule
One thing I wish more homeowners understood going in is that permits take real time, and you cannot break ground until yours is approved. Pierce County residential permit reviews vary depending on project complexity, and walls requiring engineering input can add several weeks to that window. I always build permitting time into the project schedule from the first planning conversation, so clients are never caught waiting on paperwork when the crew is ready to dig. Planning ahead here costs nothing and protects everything.
Table: Pierce County Retaining Wall Permit Requirements at a Glance
| Wall Scenario | Permit Required | Engineer Required | Notes |
| Under 4 feet, no surcharge | No | No | Must still meet drainage requirements per IRC R404.4 |
| Under 4 feet, with surcharge | Yes | Yes | Driveway, slope, or structure above counts as surcharge |
| Over 4 feet, no surcharge | Yes | Yes | Plans must be stamped by WA State registered engineer |
| Over 4 feet, with surcharge | Yes | Yes | May also require geotechnical engineer report |
| Any height, near critical area | Yes | Yes | Shorelines, steep slopes, and wetland buffers trigger review |
| Replacing an existing wall | Depends | Depends | Check with Pierce County PPW Development Center before starting |
| Commercial retaining wall | Yes | Yes | Additional reviews and inspections typically required |
7. Budget Realistically for a Retaining Wall in the Tacoma Area
What Retaining Walls Cost Per Square Foot in Western Washington
Pricing for retaining walls in our region is wider than most homeowners expect, and I want to give you real numbers rather than vague ranges. Professional retaining wall installations in the Greater Seattle and Western Washington area typically run between $40 and $120 per square foot of face area in 2026, depending on material, height, site access, and drainage complexity.
Natural stone walls and engineered concrete walls sit at the higher end, while standard concrete retaining wall blocks and landscaping blocks come in closer to the middle. Every project is different, so treat these figures as a starting framework rather than a firm quote.
Hidden Costs That Cheap Bids Leave Out
A low bid on a retaining wall project almost always means something important is missing, and I have seen this pattern repeatedly over 20+ years. The costs that disappear from budget quotes most often include drainage pipe and gravel backfill, geotextile fabric, base compaction work, permit fees, and engineering when walls exceed 4 feet. In Western Washington, proper drainage alone adds $15 to $30 per linear foot to a project, but skipping it risks a wall failure that costs far more to fix than it would have cost to do right the first time. Always ask for an itemized bid.
A homeowner in her early 50s in Tacoma’s Stadium District received three bids for a garden retaining wall project and chose the lowest one. Within eighteen months, the wall was visibly leaning due to zero drainage infrastructure behind it. The repair cost her more than the difference between the cheapest and most thorough original bids combined.
How a Well-Built Wall Adds Real Property Value
Done correctly, a retaining wall is a genuine property investment. A Virginia Tech Extension report found that upgrading a property’s landscaping from average to excellent raises perceived home value by 10 to 12 percent, and a well-designed landscape wall is one of the most visible signals of a well-maintained property to any prospective buyer. On sloped lots, where a wall turns unusable grade into level, usable outdoor space, that impression carries real weight with buyers.
8. Plant the Right Species Along and on Top of Your Retaining Wall
Native PNW Groundcovers That Soften Hard Edges
Planting along a retaining wall is where landscape design really comes alive, and native groundcovers are my first recommendation every time. They are already adapted to our 45 inches of annual rainfall, they support local pollinators, and they soften the hard edge between wall and soil in a way that looks genuinely intentional. Kinnikinnick, creeping Oregon grape, and wild ginger are three native plants I reach for regularly on Tacoma and Gig Harbor projects because they perform reliably through our wet winters and dry summers without constant intervention.
Cascading Plants for Vertical Wall Faces
A vertical wall face is essentially a blank canvas, and cascading plants are the most effective way to bring it to life. Creeping phlox is a personal favorite for wall faces because it produces a dense mat of color in spring that makes the wall disappear entirely behind blooms. Trailing rosemary works beautifully on south-facing walls in our climate, adding aromatic lavender-blue flowers and year-round evergreen texture that complements both natural stone walls and concrete wall finishes.
A couple in their 30s with two young kids purchased a home in Puyallup featuring a bare concrete retaining wall running along their entire backyard. They wanted something living but genuinely low maintenance. We planted creeping phlox along the face and kinnikinnick along the cap, and by the following spring, the wall had completely softened into the landscape.
Low-Maintenance Shrubs for Terraced Planting Beds
Terraced planting beds created by a tiered retaining wall are genuinely one of the best gardening opportunities a sloped property offers. I always steer clients toward shrubs that give year-round structure without demanding constant pruning or watering once established. My go-to recommendations for terraced beds in the Pacific Northwest include:
- Dwarf shore pine for evergreen structure and wind tolerance along exposed upper terraces
- Snowberry for wildlife value, white winter berries, and effortless spread in shaded lower beds
- Flowering currant for early spring color that pollinators absolutely love in our region
- Compact Oregon grape for drought tolerance once established and glossy evergreen foliage year-round
A 2024 study published in the Journal of Environmental Psychology found that spaces combining natural elements with a sense of harmony significantly improve mental wellbeing, and a terraced wall planted with layered shrubs and native plants does exactly that for the families who use these outdoor spaces daily.
Why Tacoma Homeowners Trust Father Nature Landscapes for Retaining Wall Projects
20+ Years Designing and Building Walls That Last in the PNW
Since 2006, we have completed over 500 projects across Tacoma, Gig Harbor, and Puyallup, and retaining walls are some of our most requested work. We understand Pacific Northwest soils, rainfall patterns, and building codes in a way that only comes from nearly two decades of hands-on experience in this specific region. Our 200+ five-star reviews, Best of Houzz recognition, and BBB A+ rating reflect what happens when genuine expertise meets genuine care for every client’s property.
Our Design-Build-Maintain Approach Means One Team, Zero Gaps
Most retaining wall companies either design or build. We do both, and then we maintain what we create. That comprehensive design-build-maintain approach means your wall was designed by the same team that builds it and inspects it season after season, so nothing gets lost in translation between contractors. Our uniformed, background-checked crews arrive on schedule every time, and we treat your property with the same attention we would give our own.
Our retaining wall services cover every stage of your project:
- Conceptual landscape design so you see exactly what you are getting before we break ground
- Professional installation using premium materials rated for Western Washington’s wet climate
- Drainage engineering including French drains, gravel backfill, and geotextile fabric on every structural wall
- Ongoing landscape maintenance to keep the planting and hardscape performing beautifully year-round
What a Free Retaining Wall Consultation With FNL Looks Like
We keep our consultation process straightforward because your time matters. We visit your property, assess the slope, soil conditions, and drainage situation, and talk through your goals, timeline, and budget honestly. You leave that conversation with a clear picture of what your project involves, what it costs, and what it will look like when it is done. Call us at (253) 761-6437 or book online now to schedule your free consultation today.
Frequently Asked Questions
1. Can a retaining wall support an outdoor kitchen or fire feature above it?
Yes, and it is one of the most popular creative spaces we design in Tacoma. The wall must be engineered to handle the surcharge load, and fire bowls or built-in grills need proper clearance from any timber or combustible materials nearby.
2. What is the difference between concrete blocks and cinder block for retaining walls?
Concrete blocks are denser, stronger, and more moisture-resistant, making them the better choice for structural retaining walls in Western Washington. Cinder block is lighter and more porous, which makes it less ideal for walls facing sustained hydrostatic pressure from our wet winters.
3. Can I build a vertical garden into my retaining wall design?
Absolutely. Planting pockets built into gabion baskets or stacked landscape blocks create excellent growing conditions for cascading plants and herbs. This biophilic design approach softens the wall visually and connects your outdoor space to the living landscape around it.
4. What retaining wall products do professional landscapers actually use?
Experienced retaining wall companies in the Pacific Northwest work with a range of engineered systems. Products like the Graphix wall, Raffinato Wall, Borealis Wall, G-Force Wall, Prescott Wall, Iconic Wall, Rocka Wall, Mini-Creta Architectural, and Brandon 90mm wall block all offer verified structural performance and design flexibility for residential projects.
5. Can retaining walls be used around pool decks on sloped properties?
Yes, and they are often structurally necessary on sloped lots where pool decks require a level base. Steel retaining walls and reinforced concrete walls are the most common choices for pool deck applications because they handle high moisture exposure and chemical contact without degrading.
6. How do I find inspiration and design tips before meeting with a landscape designer?
Many block manufacturers offer an interactive project guide and online visualization tools to help you explore options before your first consultation. Our work catalog is one well-known resource, and local dealers across the Pacific Northwest can show you physical samples of stone veneer, landscaping blocks, and wall systems in person.
7. Are there retaining wall companies in the Tacoma area I should research?
Several regional companies serve the greater Tacoma market. Father Nature Landscapes has operated locally since 2006 with 500+ completed projects. As you research landscape wall specialists across the broader Pacific Northwest, it is worth comparing a few firms on local experience, drainage approach, and references from projects near you.
8. What are the current garden trends for retaining wall design in 2026?
Naturalistic retaining wall ideas and design are leading the conversation in 2026, with homeowners moving toward organic materials, native plantings, and biophilic design principles. Water features integrated into wall faces, living walls, and gabion baskets filled with local stone are among the most requested features we are seeing across Tacoma, Gig Harbor, and Puyallup properties right now.
9. Can I use alpine and native plants along my retaining wall in the Pacific Northwest?
Alpine and native plant species can perform beautifully in terraced retaining wall planting beds, particularly in well-drained upper terraces. I always recommend confirming species hardiness for our specific Tacoma climate zone before planting, as some alpine varieties prefer drier conditions than our wet winters reliably provide.
Conclusion
A great retaining wall does far more than hold soil in place. It creates usable space, protects your property, and genuinely improves how your family experiences the outdoors every day. At Father Nature Landscapes, we have spent 20+ years solving exactly the challenges Tacoma, Gig Harbor, and Puyallup homeowners face on sloped, difficult properties. We would love to help you do the same.
Ready to build something that lasts? Book Your Free Consultation Today.