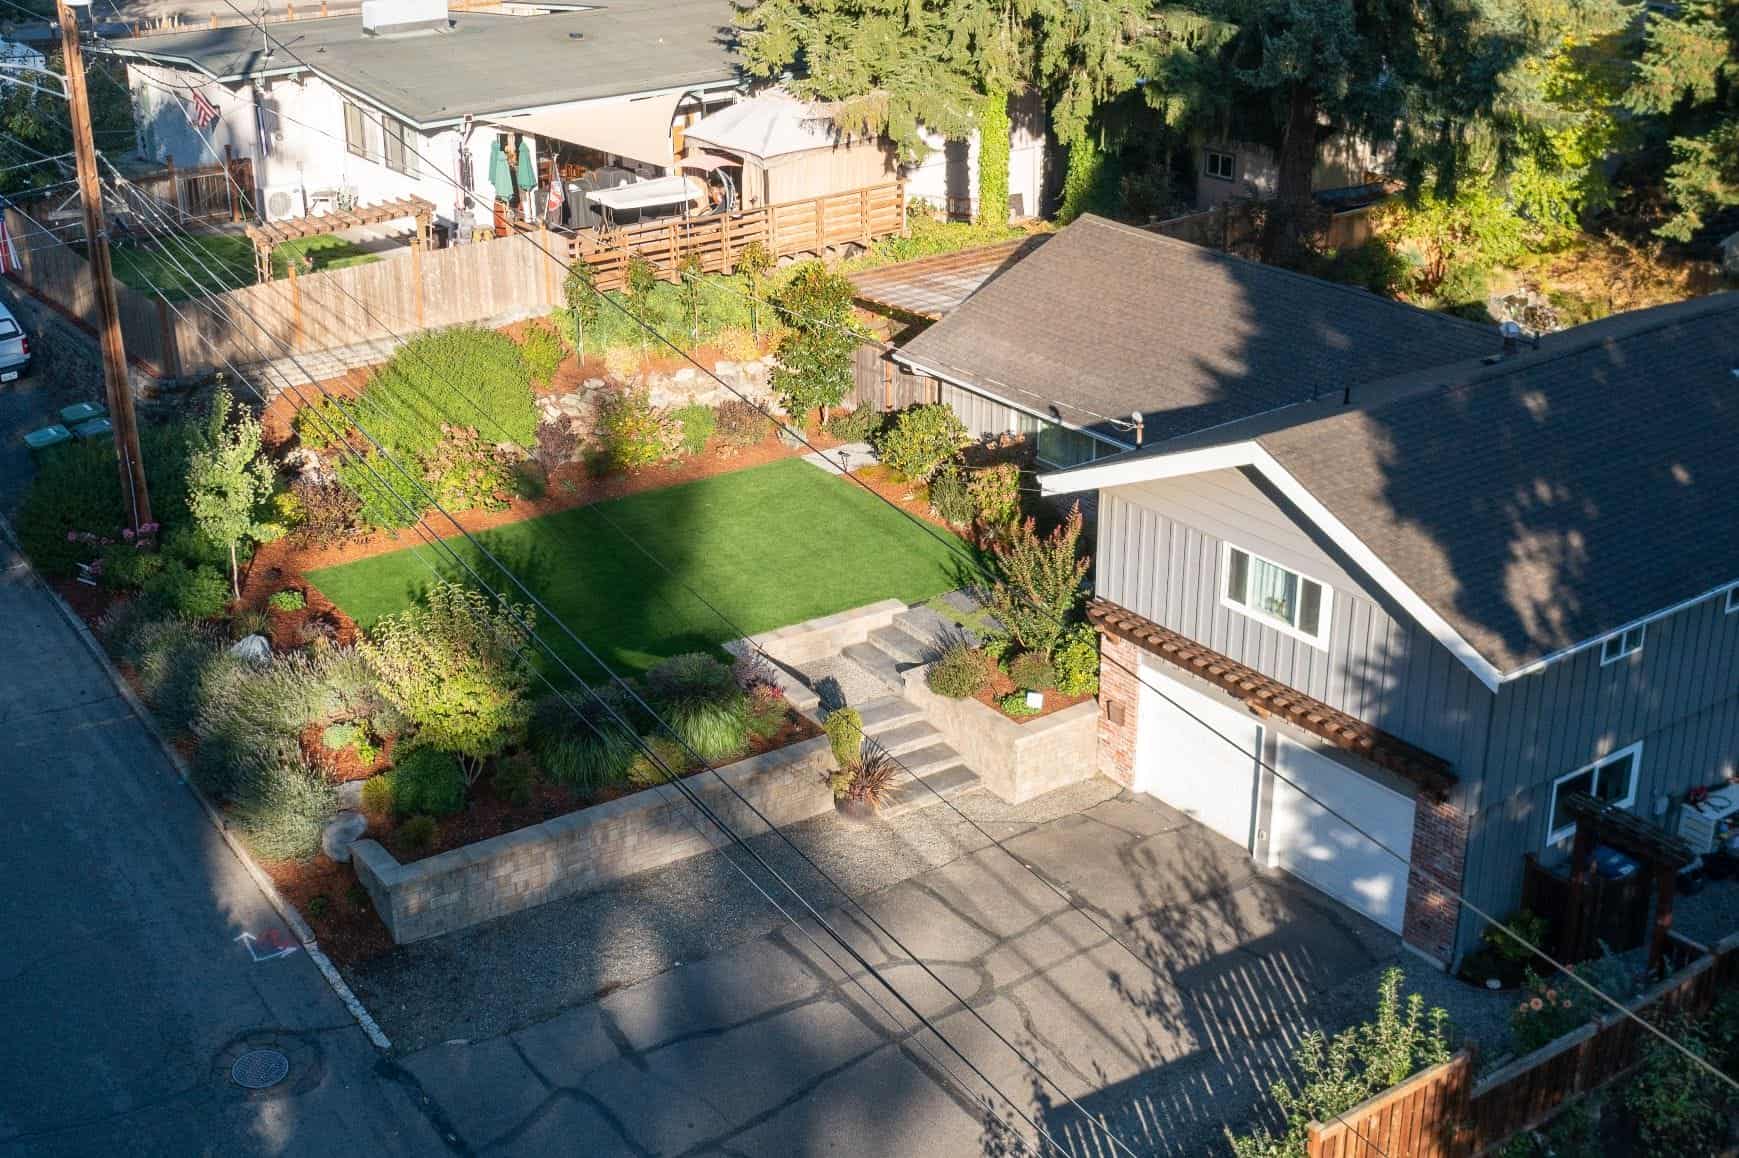
See your yard before we touch a shovel.
Custom Visualization Blueprint
A buildable plan, not a sales sketch.
Every project begins with a Custom Visualization Blueprint — a complete plan with materials, layout, planting, lighting, drainage, and fixed cost worked out at the kitchen table before the first day of work.
It's the deliverable other firms call a 'concept.' We call it the contract. You see exactly what we'll build, exactly what it'll cost, and exactly how each piece relates to the next — before you commit to anything.
Design starts at $2,500. Most clients move from design to build within a few months of the first site walk.
From the first walk
to a fixed plan.
- I.
Site walk
We visit the property, listen to how you use it, photograph what's there, and decide together whether the fit is right.
- II.
Custom Visualization Blueprint
Site plan, materials palette, planting scheme, lighting placement, drainage, cost. Walked through line by line at the kitchen table.
- III.
Fixed scope
Design, materials, and budget are locked. No surprise changes once the build begins. Change orders are conversations, not invoices.
What the build looks like
from your side.
Most of our buyers have been burned before — by a quick-quote contractor, a vague estimate, a crew that vanished. Here's what to expect, step by step.
- I.
The first meeting
Chris shows up. It's not a sales pitch — it's both sides deciding whether the fit is right. Bring your questions. We'll bring ours. If it's a fit, we keep going. If not, you've lost nothing.
- II.
See it before the shovel
The Custom Visualization Blueprint is a real plan — materials, layout, planting, lighting, cost — worked out at the kitchen table before the first day of work. No vague quotes that grow over time. You see the project, then decide.
- III.
Real numbers, walked through line by line
No off-the-hip estimates. We sit with you and explain what each line item buys, where the cost comes from, and what we'd do differently if the budget moves. Once it's locked, it's locked.
- IV.
Same crew, every week
The team that drew the plan installs the plan. Same names on site through the whole build. Changes aren't arguments — they're conversations, talked through and approved before anyone swings a tool.
- V.
We don't disappear at the end
Walkthrough, punch-out, follow-up. Many projects roll naturally into a maintenance contract because the team you've worked with for weeks is the same team you'll see next spring. Most of our clients come back for a second or third project.
Start with a site walk.
We visit the property, listen to how you use it, and decide together whether the fit is right. We take on a small number of designs each season.
Request a site walk