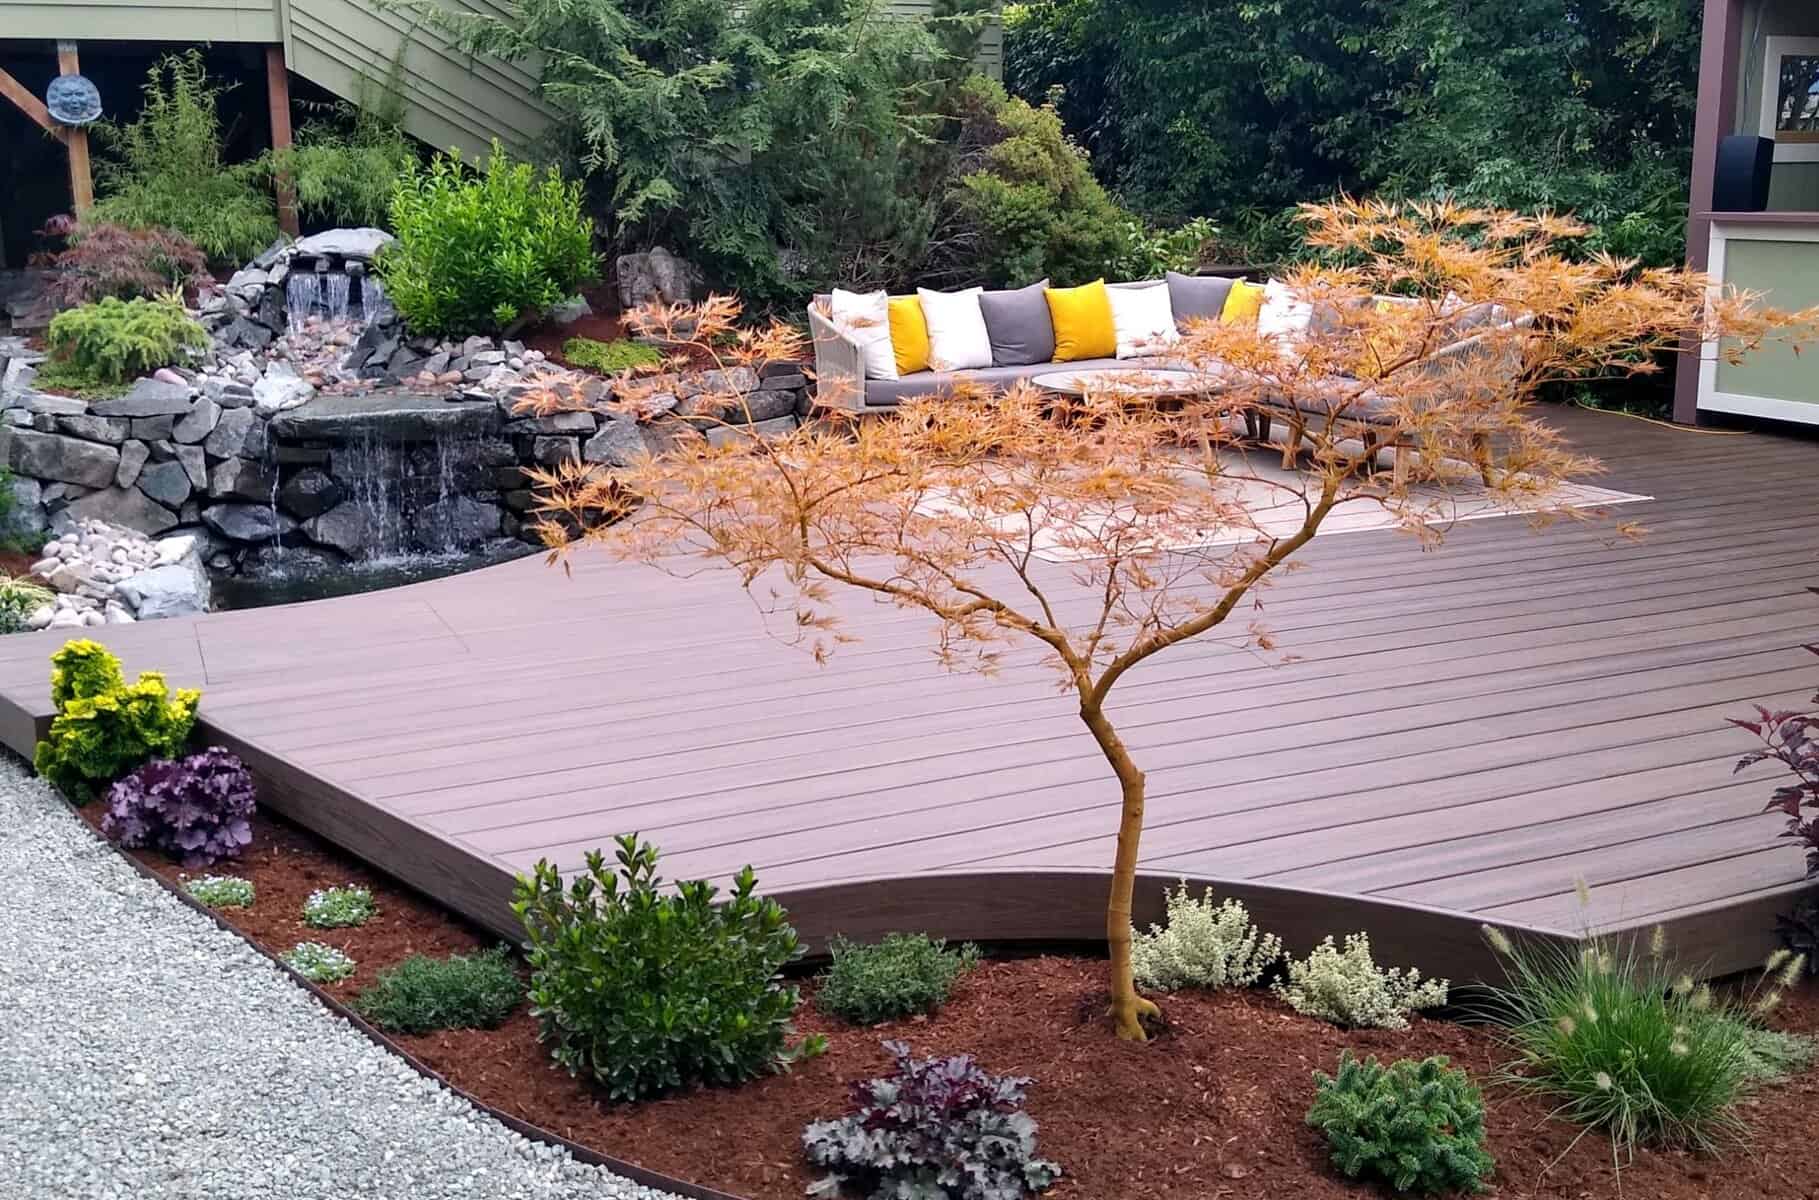
A design-build team rooted in the South Sound.
Tacoma, Washington
Father Nature started with one crew in Tacoma, in 2006. Same shop. Same neighborhood. Same approach.
What's changed since then is the size of the team and the scope of the projects we take on. What hasn't changed is the way the work gets made: the people who draw the plan are the people who walk the site, talk through the cost, install the patio, plant the trees, and come back the next spring.
No subcontractors between the plan and the planting. No off-the-hip estimates. No crew you've never met showing up the morning after the deposit clears.
The people you'll
actually meet.
Our buyers remember names. Chris, Cameron, Jennifer — these are the people whose names show up in our reviews because they're the same people who answered the phone, walked the site, and stayed through the punch list.
-
Chris Scheer
Owner
Founded FNL in 2006. Meets every project before it begins. Walks every property himself. Doesn't sub the design out, doesn't sub the build out.
-
Cameron
Operations & Sales
Leads the design conversation in the field. Pushes the team for craft over commodity. The person most likely to text you a picture of a stone wall halfway through the build.
-
Jennifer
Office Manager
First voice on the phone. Runs lead qualification, keeps the schedule honest, and makes sure the right principal walks the right property at the right time.
-
Amanda
Finance
Keeps the books, the contracts, and the numbers we walk through with you at the kitchen table.
Real plans.
Fixed costs. Same crew.
Design before dirt
Every project begins with a Custom Visualization Blueprint — a buildable plan with materials, layout, planting, lighting, and cost worked out before anything gets dug. You see the project before you commit to it.
Real numbers
No off-the-hip estimates. Cost gets walked through line by line at the kitchen table. Once it's locked, it's locked. Change orders are conversations, not surprises.
Same crew, end to end
The team that drew the plan installs the plan. No subcontractors between the plan and the planting. Same names on site through the whole build, and the same names you'll see if you keep us on for maintenance afterward.
Built to outlast us
Synthetic composite or thermally modified wood — never cedar decking, never treated lumber. Aluminum or cable rail. Stone, paver, and concrete hardscape sized to the lot, drained to the weather, and detailed for the long run.
A yard isn't just
something you look at.
Most landscaping is designed for one sense — the photograph. Ours is designed for all five, because that's how you actually use the space when no one's watching.
- 01
Sight
Sight lines that work from the kitchen window, the patio, and the back door — not just the design board. Materials chosen to read against PNW grey skies.
- 02
Sound
Water features tuned to the volume of a conversation, not a fountain at a mall. Plants chosen for the rustle they make in October wind.
- 03
Touch
Warm stone in summer. Composite decking that won't splinter under a grandchild's bare foot. Railings sized to the hand.
- 04
Taste
Outdoor kitchens placed where the cook isn't cut off from the table. Herb gardens near the back door, not at the far fence.
- 05
Smell
Cedar, lavender, fresh-cut grass, the specific damp of a PNW spring morning. The smells the yard already wanted, sharpened.
Start with a site walk.
We visit the property, listen to how you use it, and decide together whether the fit is right. We take on a small number of projects each season.
Request a site walk