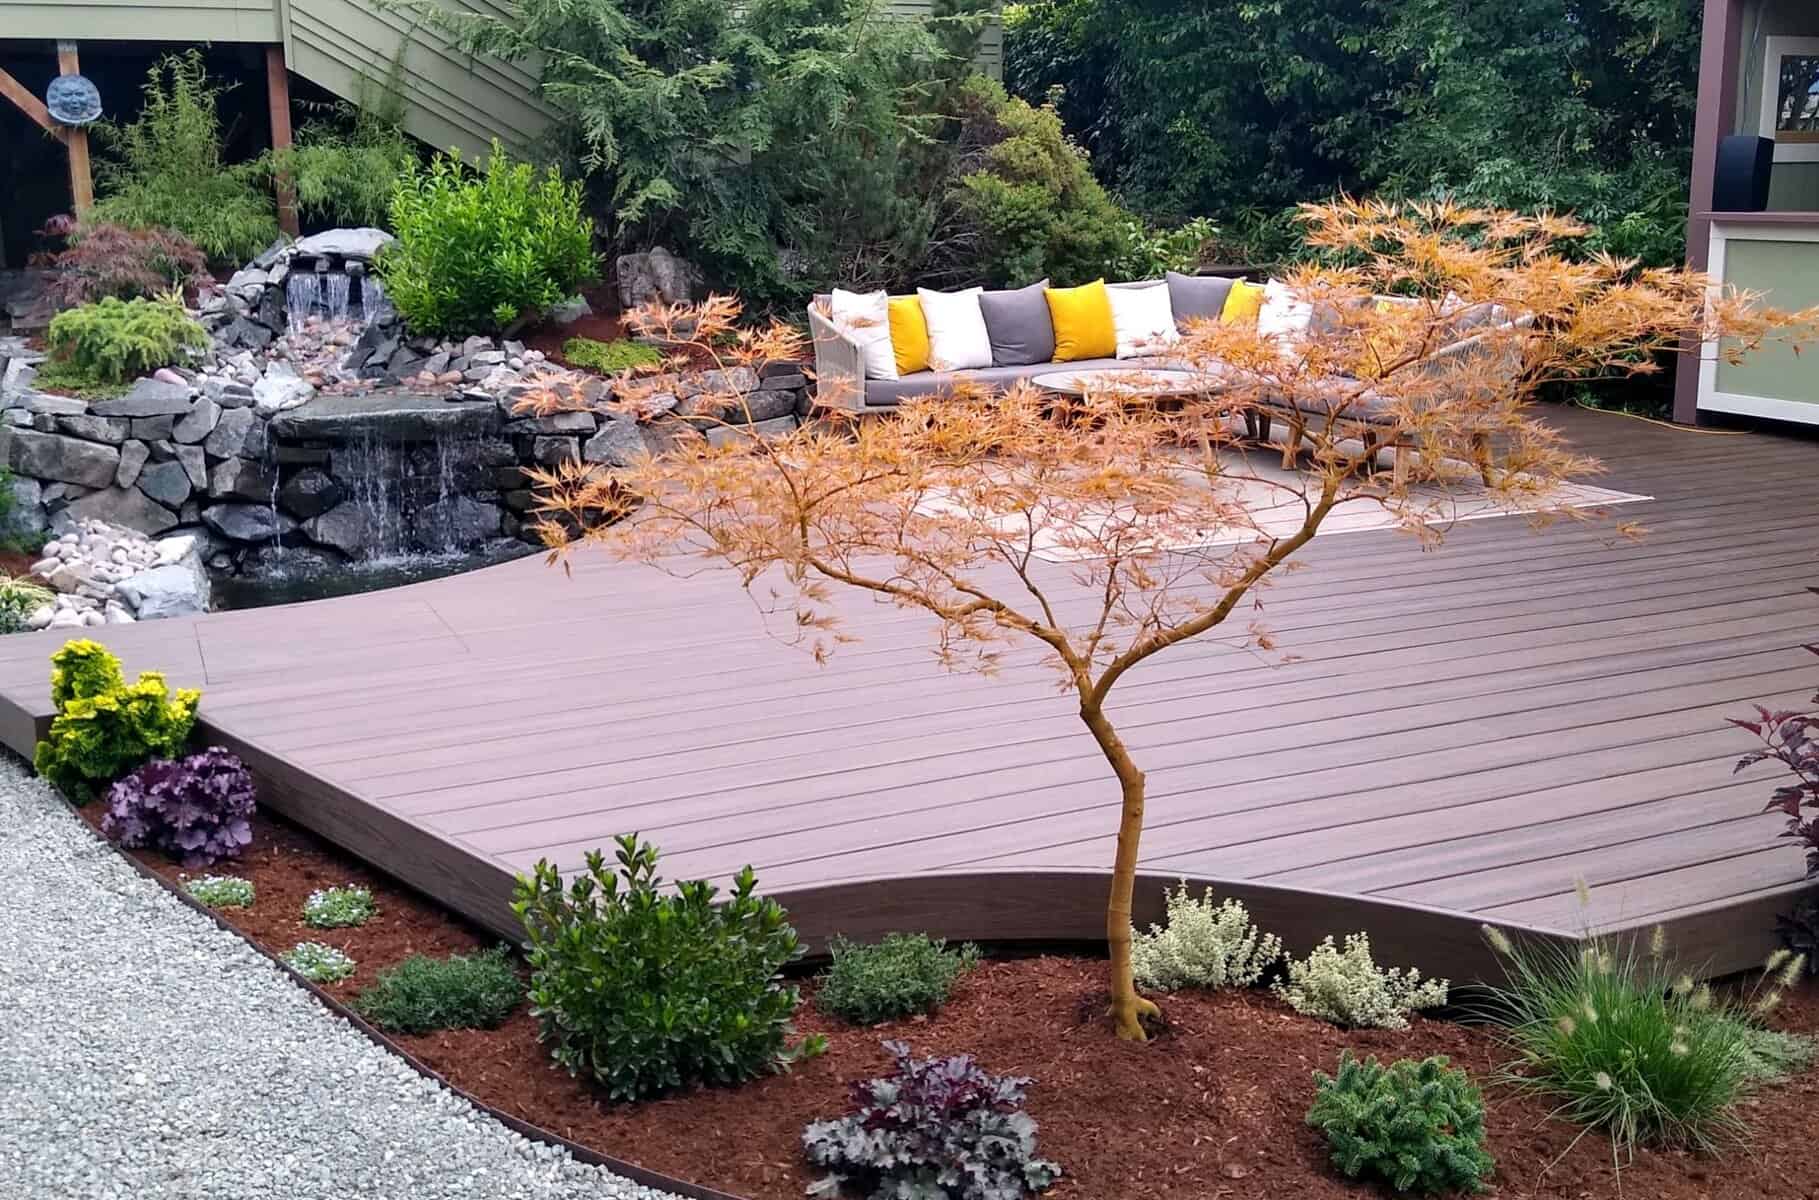
Outdoor rooms, built for PNW weather.
A design-build firm in Tacoma, Washington
We design and build outdoor rooms for properties across the South Sound. Not landscapes. Rooms.
A patio that drains where the rain actually falls. A pergola sized to the way light moves across your lot in July. Plants chosen for clay soil and grey skies, not the catalog. One crew, drawing the plan and installing the work, accountable from the first conversation to the final walkthrough.
Since 2006. The same crew on every project — design, build, and the years after.
Projects from $25K · PNW design-build since 2006
Three disciplines.
One continuous crew.
The same team carries each project from the first site walk to seasonal care. No subcontractors between the plan and the planting.
- I.
Design
See your yard before we touch a shovel. Every project begins with a Custom Visualization Blueprint — design, materials, and budget worked out at the kitchen table, not in vague quotes.
- II.
Build
Hardscape, decks, water features, outdoor kitchens, pergolas, drainage, irrigation, lighting. The crew that drew the plan installs the plan.
- III.
Maintain
Year-round care calibrated to PNW seasons — pruning windows, mulch cycles, irrigation tuning, winter prep. The system stays the system.
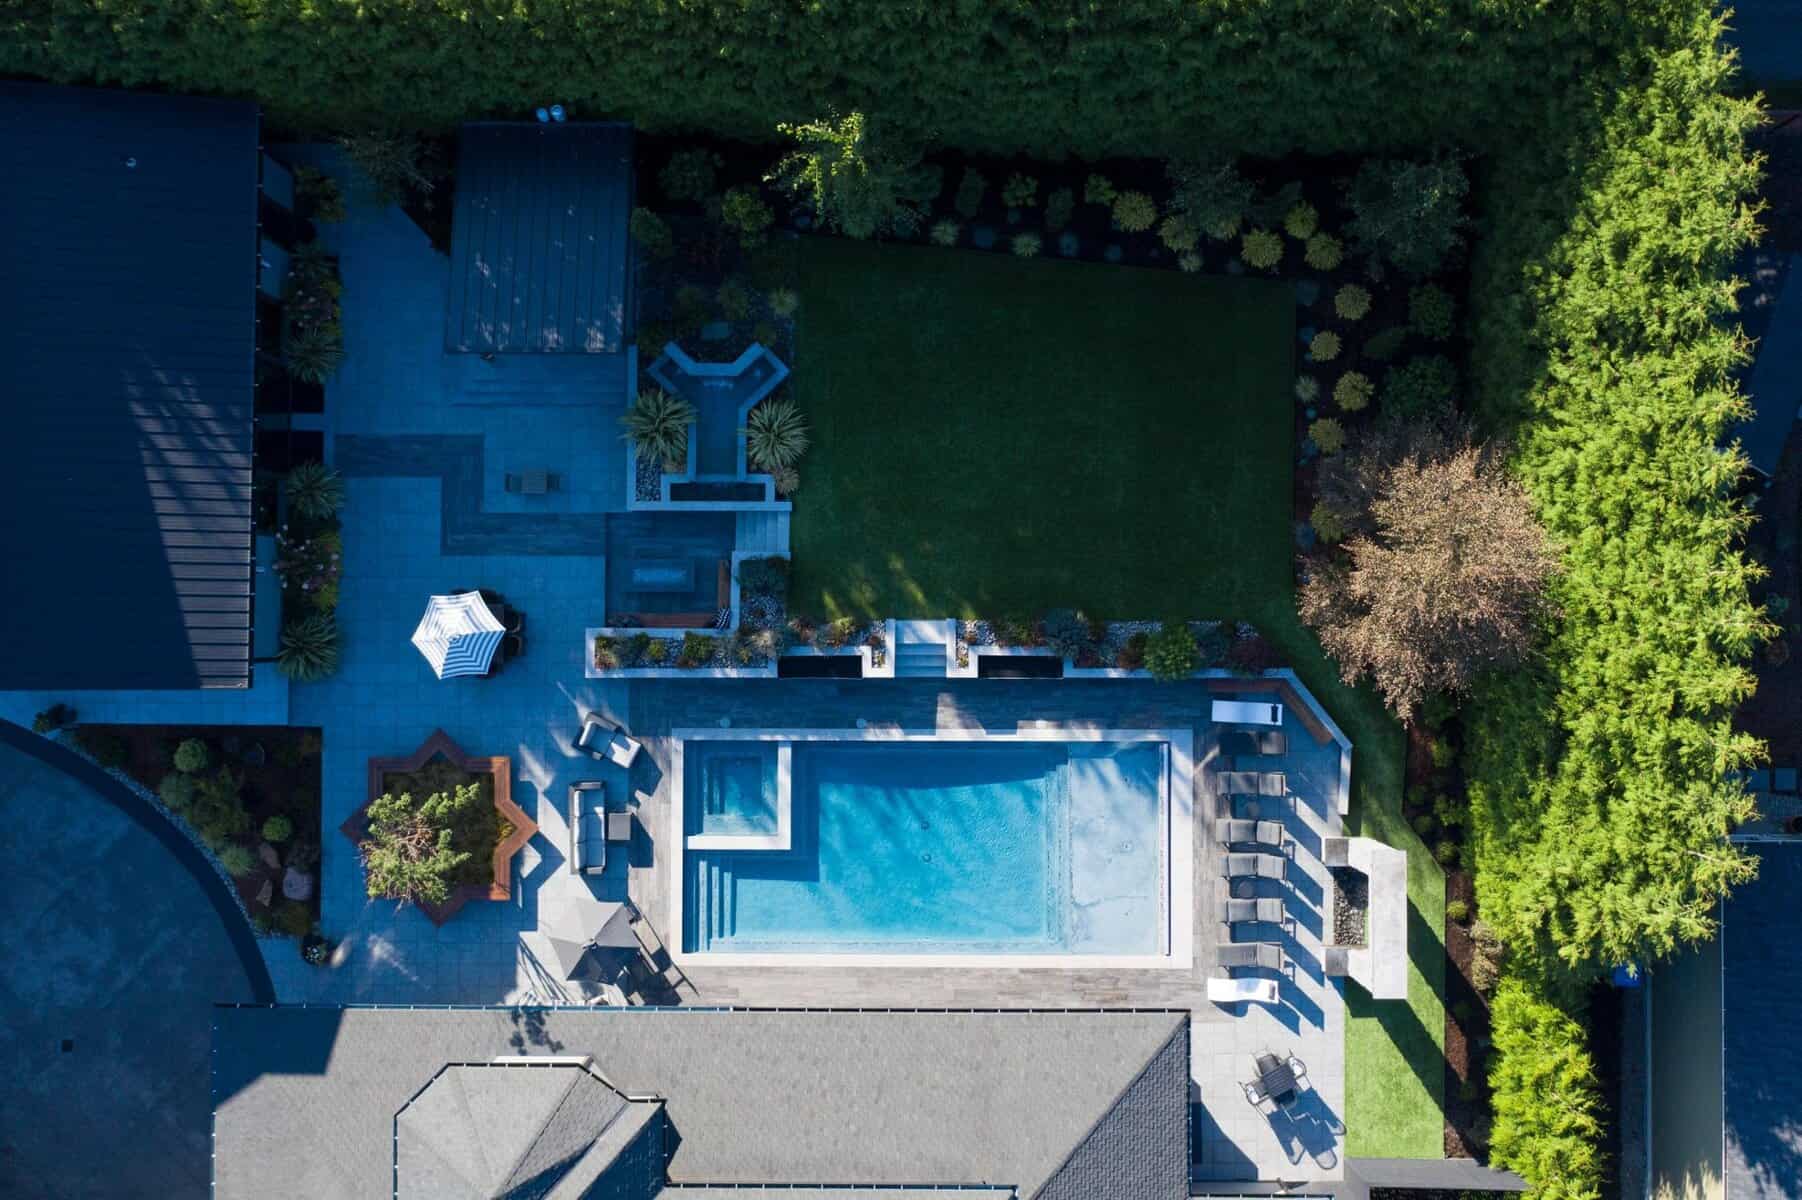
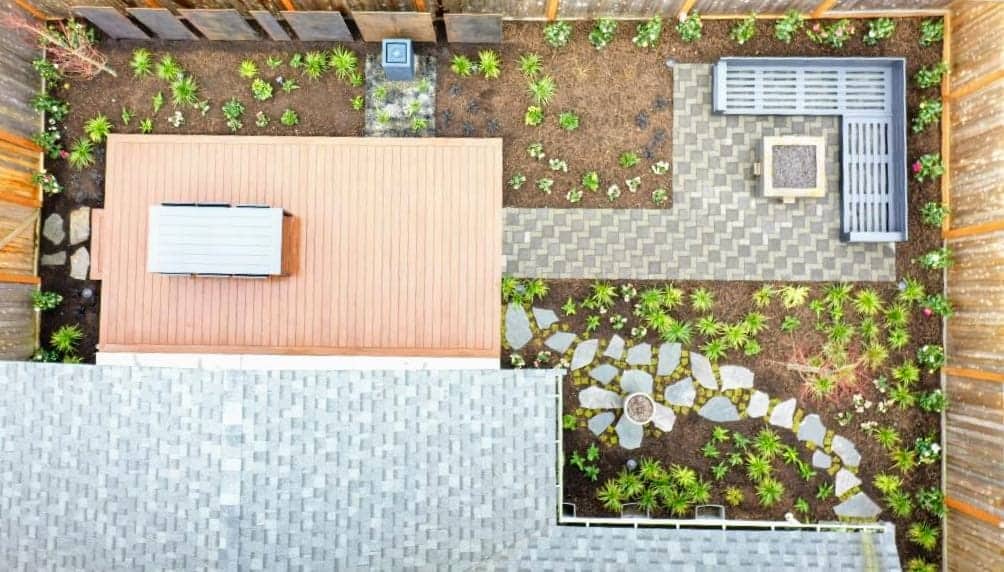
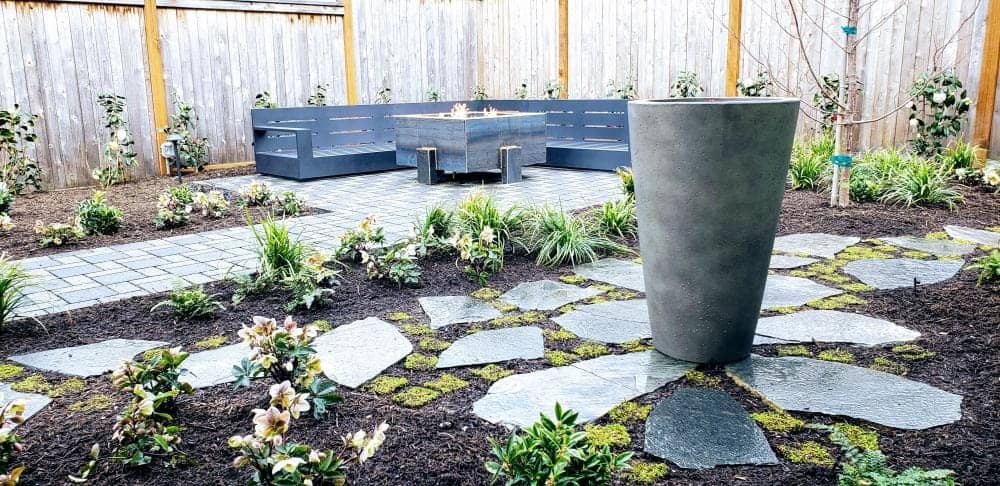
Twenty years of Pacific Northwest properties.
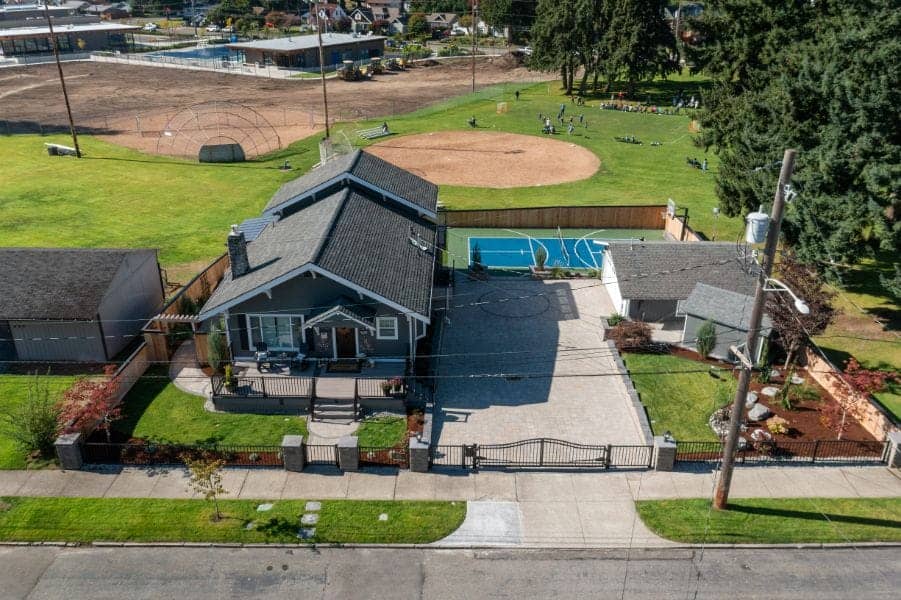
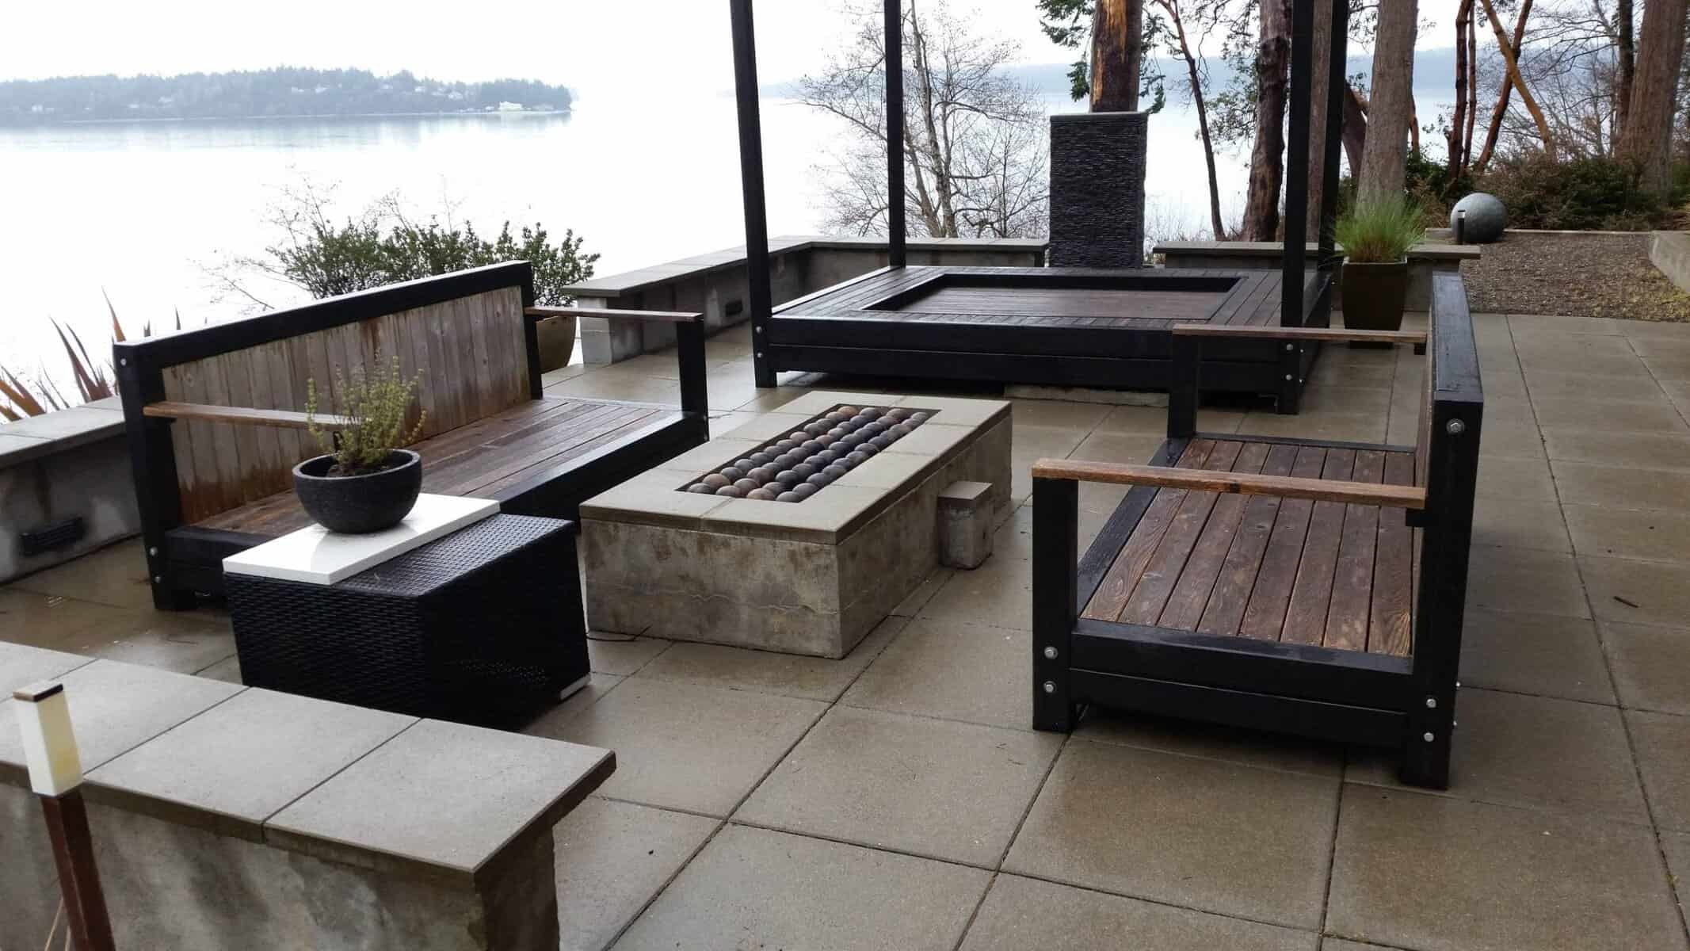
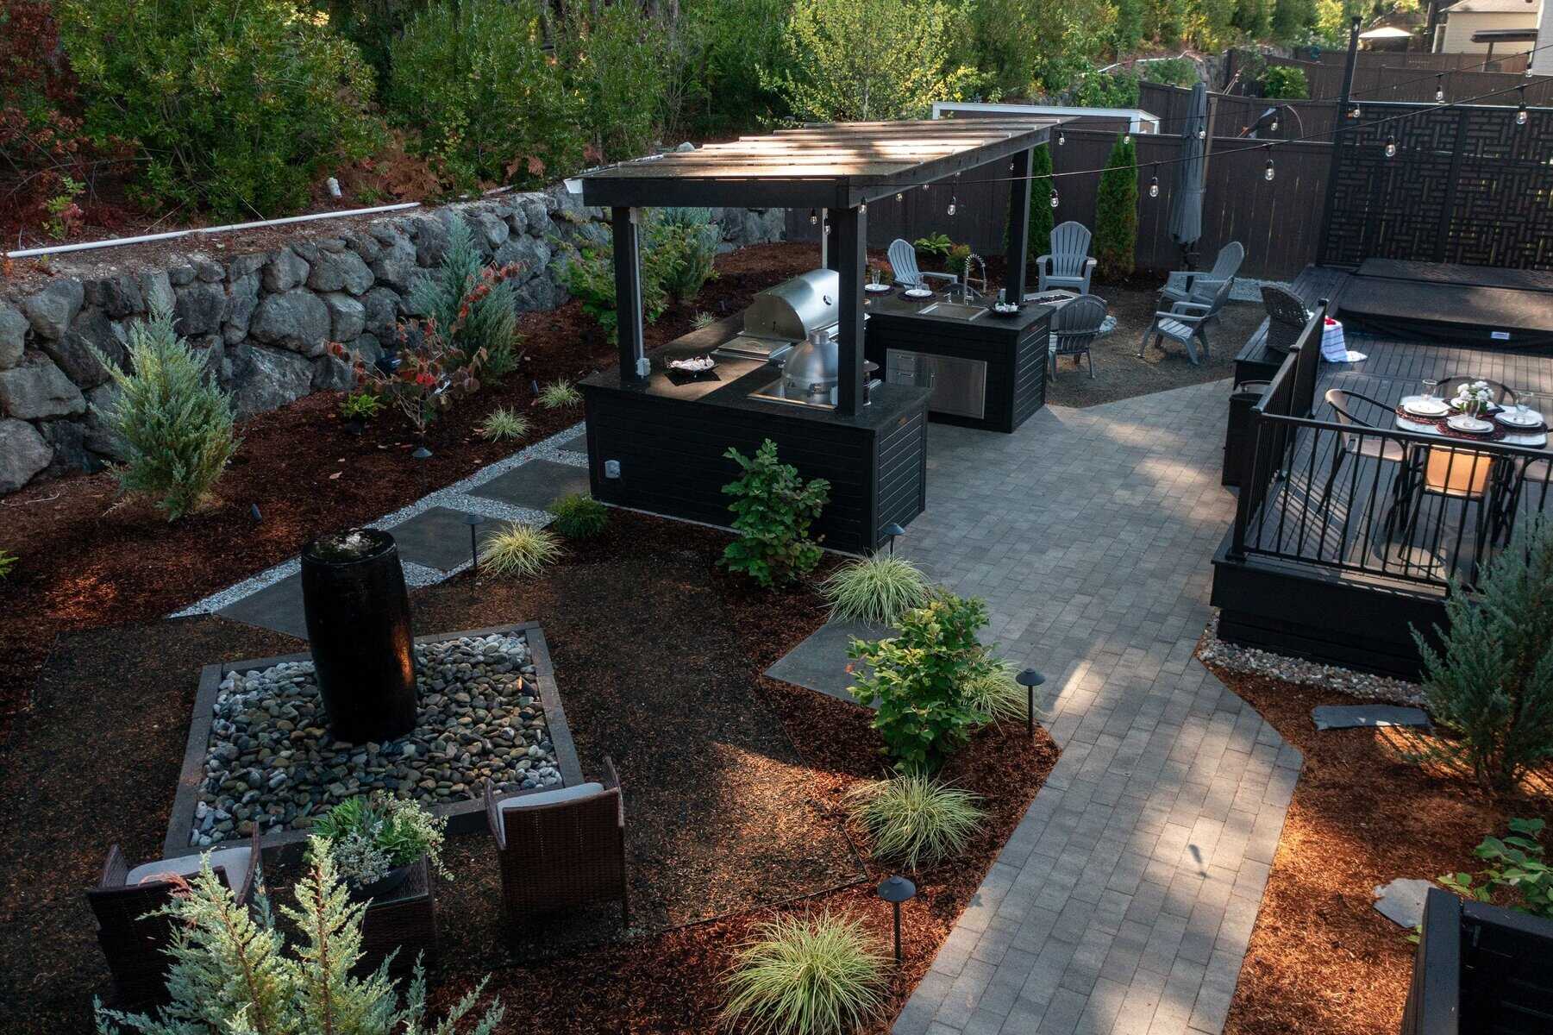
From the first site walk
to seasonal care.
- 01
Site walk
We walk the property, listen to how you use it, and decide together whether the fit is right.
- 02
Concept + visualization
Site plan, materials palette, planting scheme, and a Custom Visualization Blueprint you can see before you commit.
- 03
Fixed scope
Design, materials, and budget are locked. No surprise changes once the work begins.
- 04
Build
Same crew the entire build. Hardscape, structure, irrigation, lighting, planting — one team, from foundation to walkthrough.
- 05
Seasonal care
Pruning, mulch, irrigation tuning, winter prep — calibrated to PNW seasons so the system stays the system.
What the build looks like
from your side.
Most of our buyers have been burned before — by a quick-quote contractor, a vague estimate, a crew that vanished. Here's what to expect, step by step.
- I.
The first meeting
Chris shows up. It's not a sales pitch — it's both sides deciding whether the fit is right. Bring your questions. We'll bring ours. If it's a fit, we keep going. If not, you've lost nothing.
- II.
See it before the shovel
The Custom Visualization Blueprint is a real plan — materials, layout, planting, lighting, cost — worked out at the kitchen table before the first day of work. No vague quotes that grow over time. You see the project, then decide.
- III.
Real numbers, walked through line by line
No off-the-hip estimates. We sit with you and explain what each line item buys, where the cost comes from, and what we'd do differently if the budget moves. Once it's locked, it's locked.
- IV.
Same crew, every week
The team that drew the plan installs the plan. Same names on site through the whole build. Changes aren't arguments — they're conversations, talked through and approved before anyone swings a tool.
- V.
We don't disappear at the end
Walkthrough, punch-out, follow-up. Many projects roll naturally into a maintenance contract because the team you've worked with for weeks is the same team you'll see next spring. Most of our clients come back for a second or third project.
We were blown away with all of the materials, precision, and dedication to hardscape our backyard. I am a Realtor, and I will recommend Father Nature to all of my clients looking for landscaping and design.
Start with a site walk.
The first step is a site walk — we visit the property, listen to how you use it, and decide together whether the fit is right. From there, a six-week design conversation moves a project from concept to fixed scope before any commitment. We take on a small number of projects each season.
Tacoma · Lakewood · Puyallup · University Place · Steilacoom · Fircrest · DuPont · Gig Harbor · Fox Island · Auburn · Maple Valley · Port Orchard · Vashon · Lacey