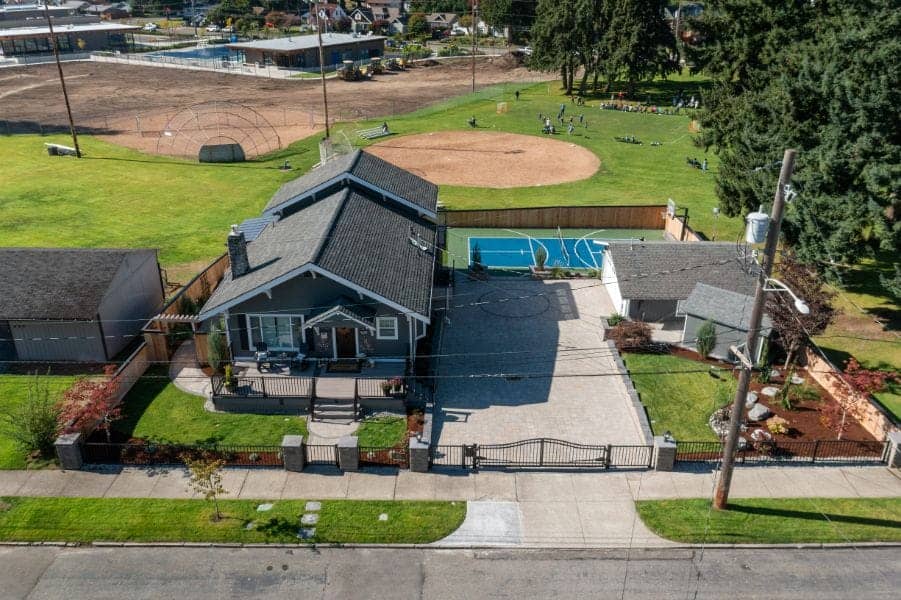
The last deck you'll put on your house.
Typical deck: $80K · 2-week build
Built once. Built to last 50 years.
Custom decks, outdoor kitchens, pergolas, gazebos, covered patios, fencing. The high-margin, high-craft end of what we build — and 2026's priority area.
Deck spec is non-negotiable: synthetic composite or thermally modified wood only. Never cedar decking. Never treated lumber. Railing is aluminum systems or cable rail. Lifespan is 50+ years. That's why we call it the last deck you'll put on your house — not as marketing, but because that's what the spec actually delivers.
Typical deck: two-week build, $80,000 average. We don't build 10x10 basic decks — this work is sized to clients who want one beautiful, long-lasting structure rather than a series of patches.
Design, build,
then walkthrough.
- I.
Design + materials
Deck footprint sized to the lot, the light, and how you use the back of the house. Composite or thermally modified wood specified by exposure and budget. Rail system chosen for the view, the safety code, and the maintenance window.
- II.
Build
Foundation, framing, deck surface, rail, integrated lighting if specified. Same crew on site every day. Two weeks for a typical deck — actual schedule confirmed at the kitchen table before the contract.
- III.
Walkthrough + maintenance plan
Final walkthrough with the homeowner. We hand off the care guide — what to do, what not to do, and what to expect after the first PNW winter. Most clients roll into a maintenance contract from here.
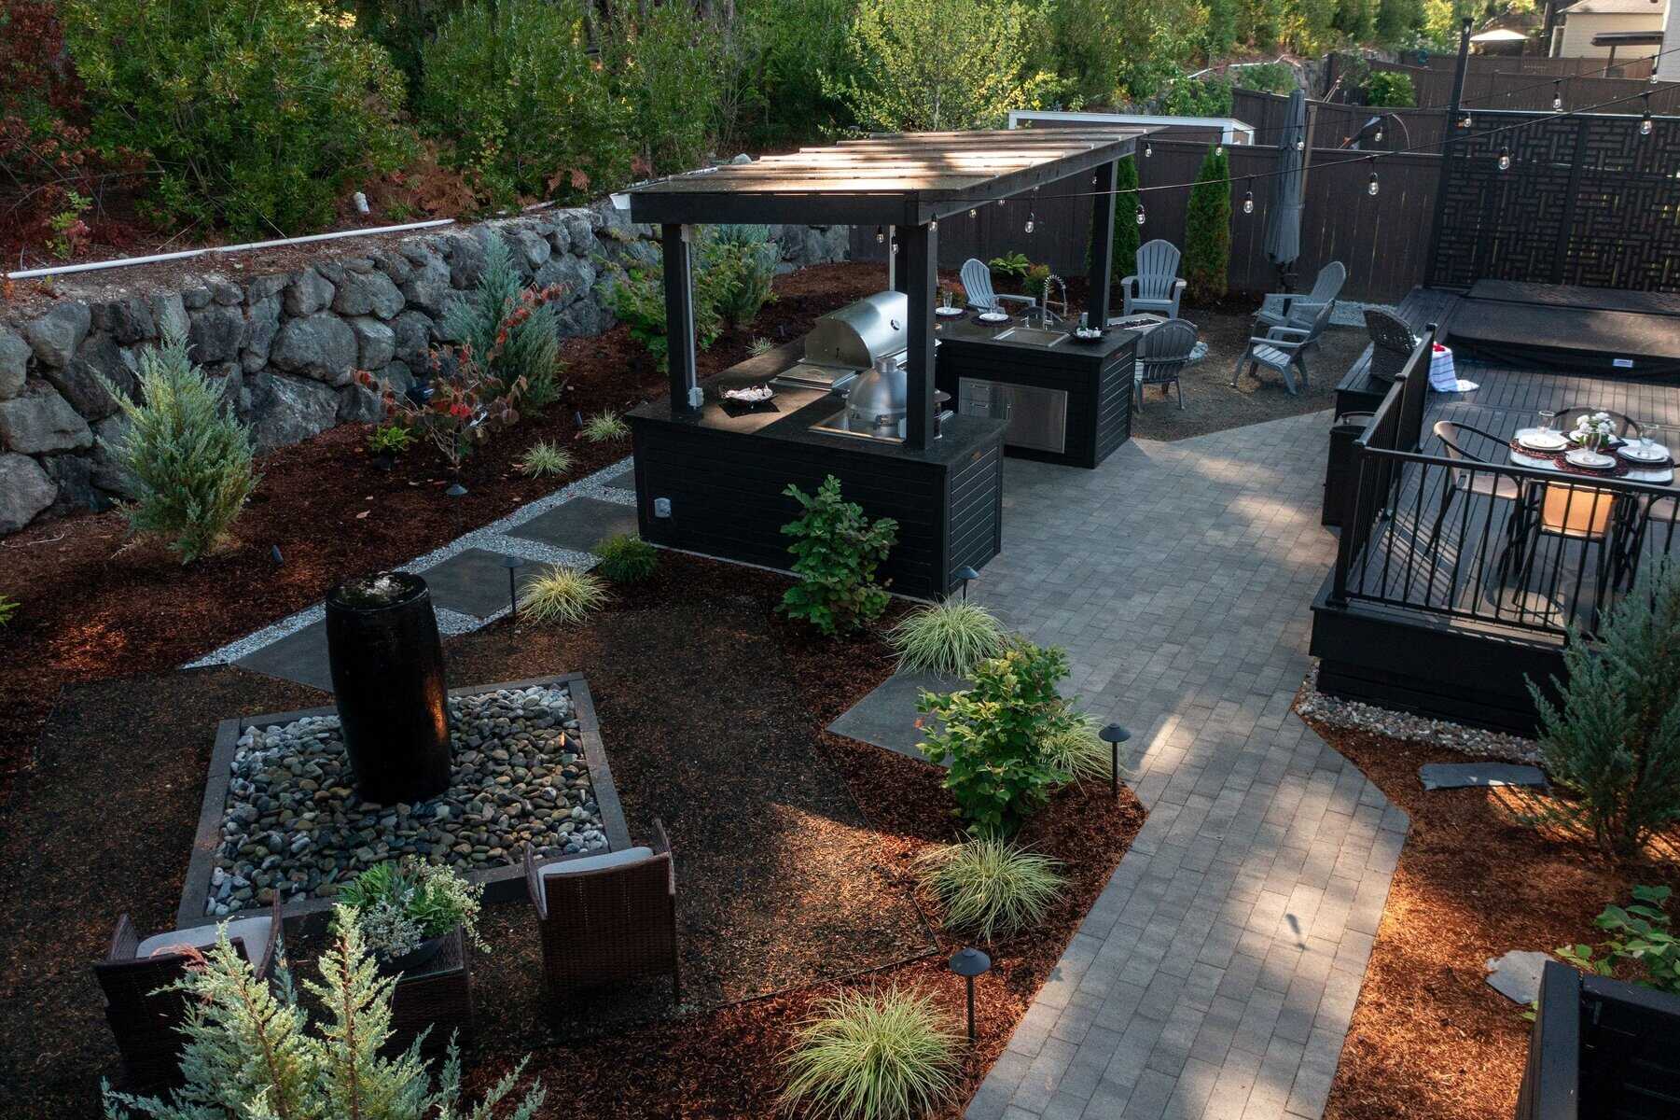
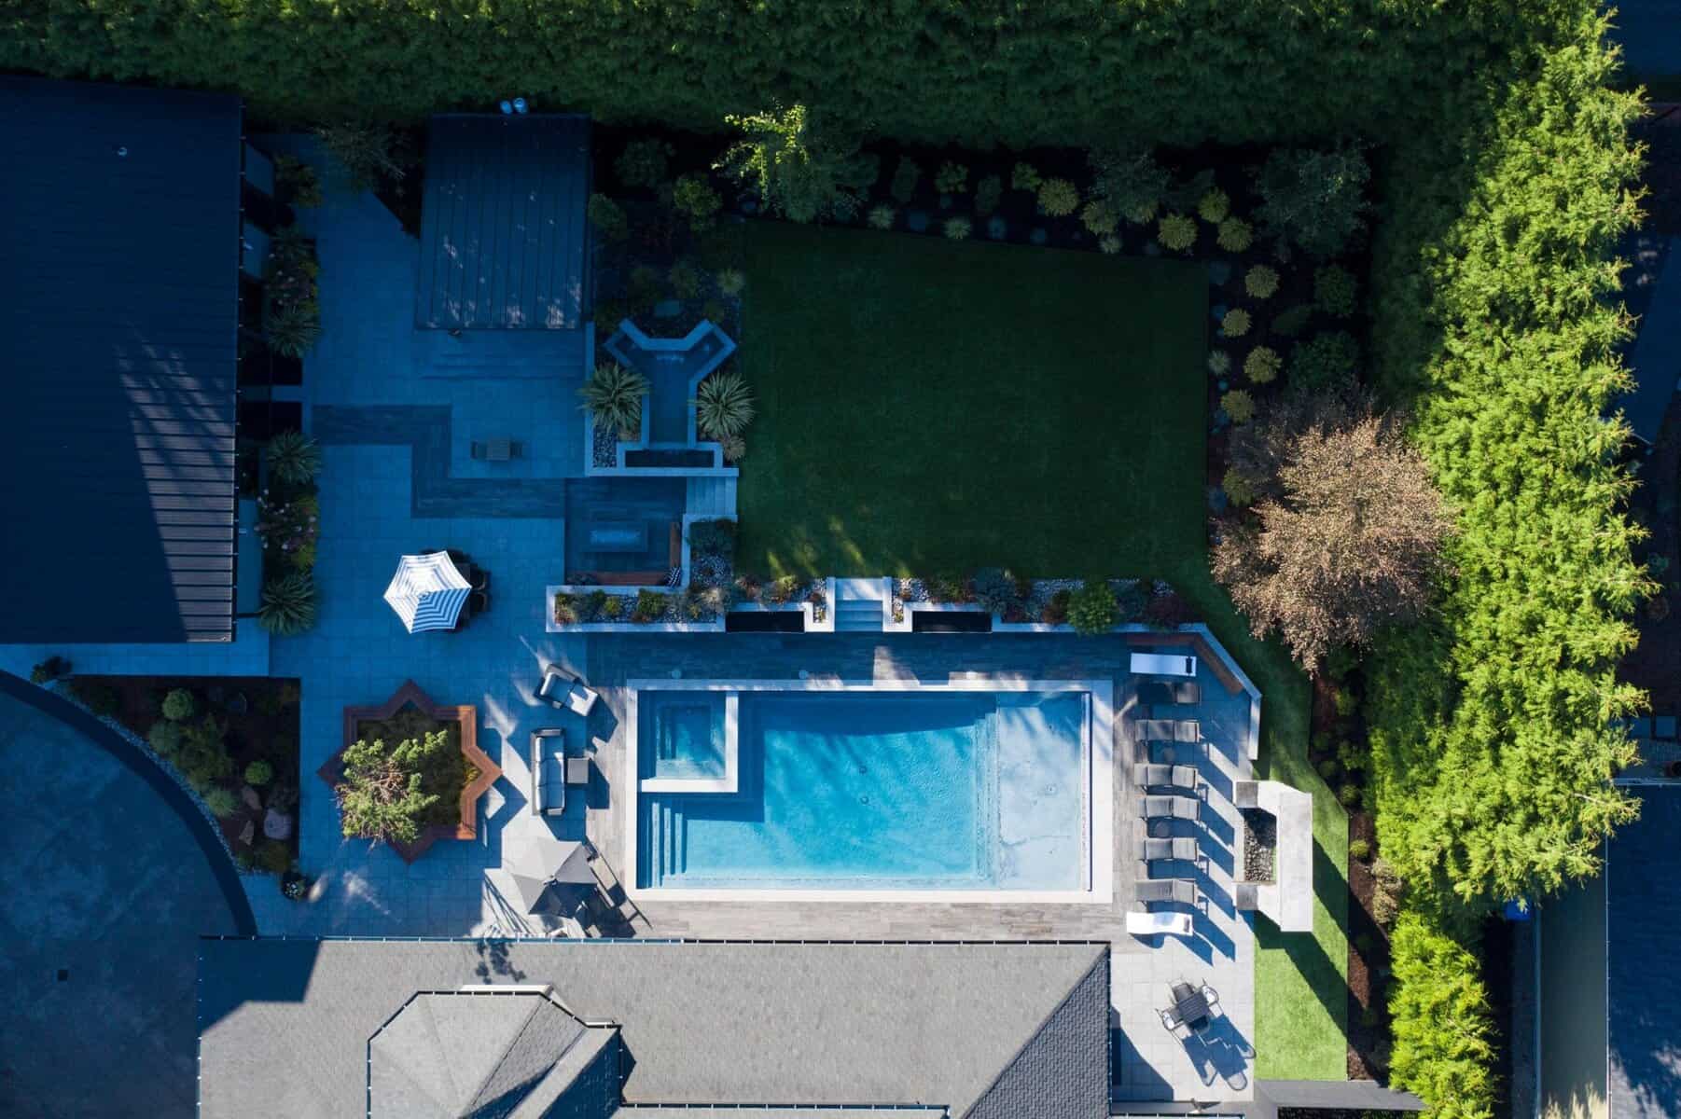
What the build looks like
from your side.
Most of our buyers have been burned before — by a quick-quote contractor, a vague estimate, a crew that vanished. Here's what to expect, step by step.
- I.
The first meeting
Chris shows up. It's not a sales pitch — it's both sides deciding whether the fit is right. Bring your questions. We'll bring ours. If it's a fit, we keep going. If not, you've lost nothing.
- II.
See it before the shovel
The Custom Visualization Blueprint is a real plan — materials, layout, planting, lighting, cost — worked out at the kitchen table before the first day of work. No vague quotes that grow over time. You see the project, then decide.
- III.
Real numbers, walked through line by line
No off-the-hip estimates. We sit with you and explain what each line item buys, where the cost comes from, and what we'd do differently if the budget moves. Once it's locked, it's locked.
- IV.
Same crew, every week
The team that drew the plan installs the plan. Same names on site through the whole build. Changes aren't arguments — they're conversations, talked through and approved before anyone swings a tool.
- V.
We don't disappear at the end
Walkthrough, punch-out, follow-up. Many projects roll naturally into a maintenance contract because the team you've worked with for weeks is the same team you'll see next spring. Most of our clients come back for a second or third project.
Start with a site walk.
We visit the property, look at the deck or structure you're imagining, and decide together whether the fit is right. Decks are 2026's growth area — we have schedule for the right project.
Request a site walk